

Open House Sat, Nov 7th 11:00 AM - 2:00 PM - Views
Address
1680 W Montebella Drive, Tucson, AZ
Price
$ 939,000
Property Attributes
- ID#22627055
- TypeSingle Family
- Listing Status Active
- CountyPIMA
- CityTucson
- AreaNorthwest
- NeighborhoodOracle Heights Estates
- Zip85704
- StyleSpanish,Contemporary,Ranch,Modern
- Year Built1973
- Taxes$ 5000
- Price$ 939,000
- Bedrooms4
- Full Bathrooms3
- Half Bathrooms1
- Sqr Footage3112
- Lot Size0.87 Acres
Data Source:
Multiple Listing Service of Southern Arizona
Property Description
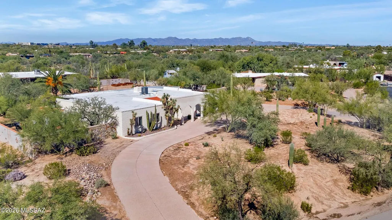
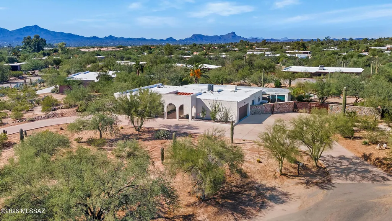
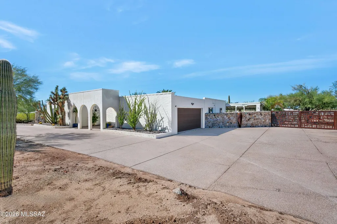
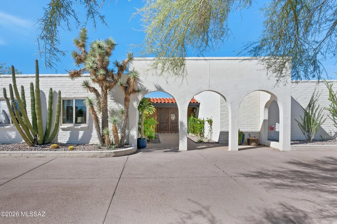
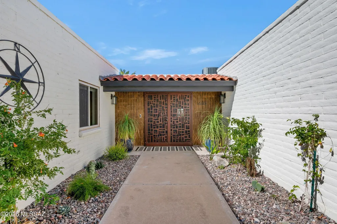
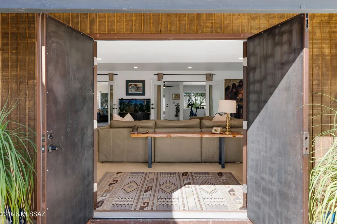
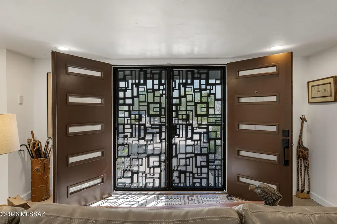
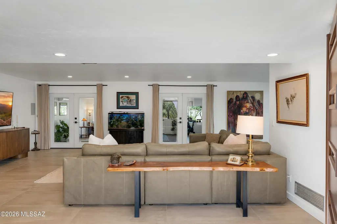
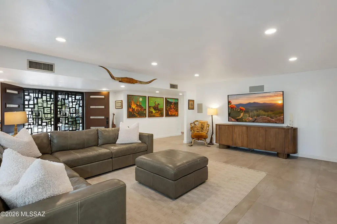
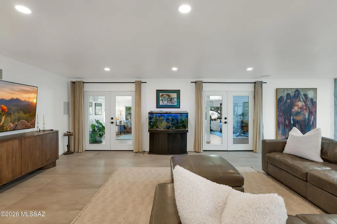
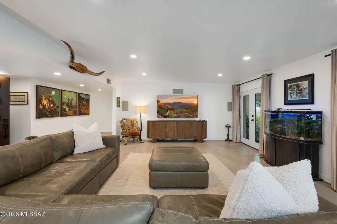
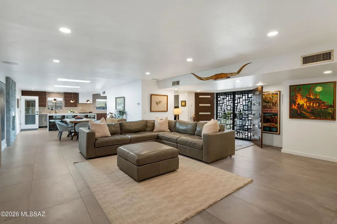
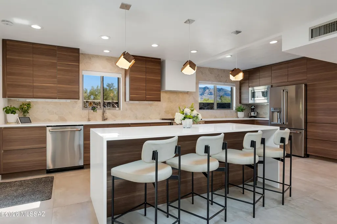
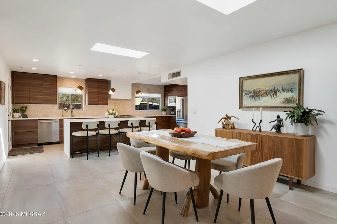
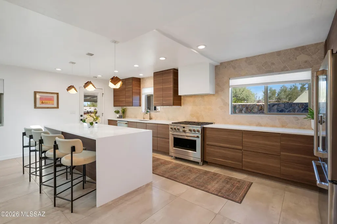
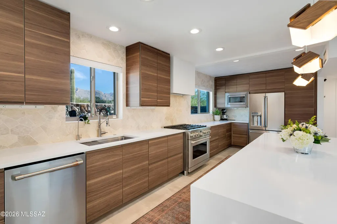
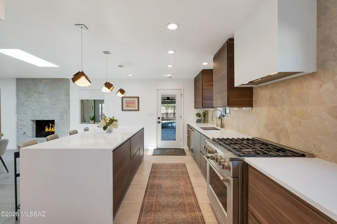
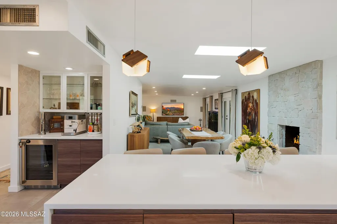
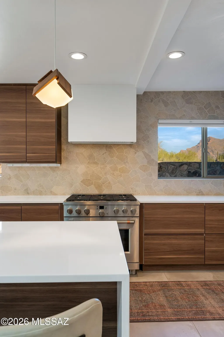
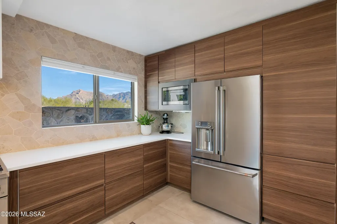
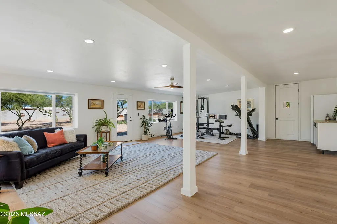
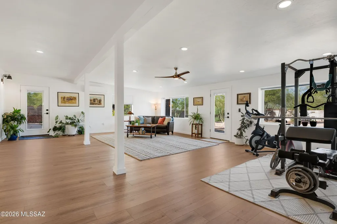
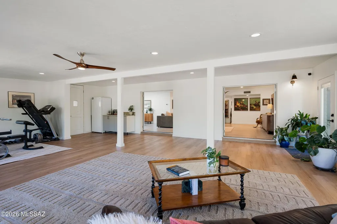
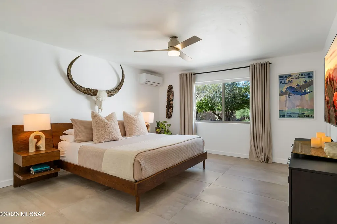
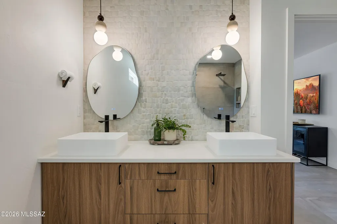
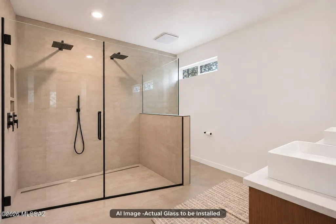
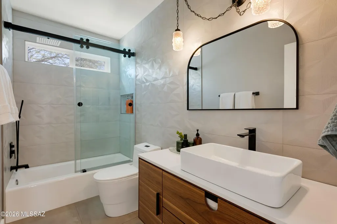
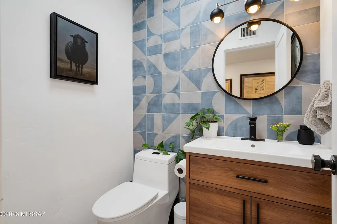
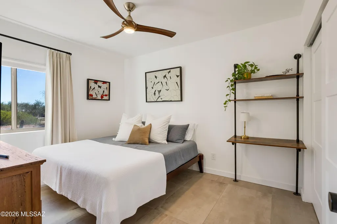
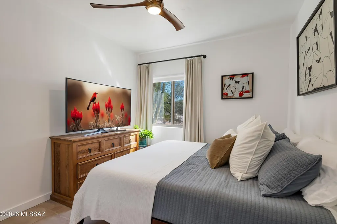
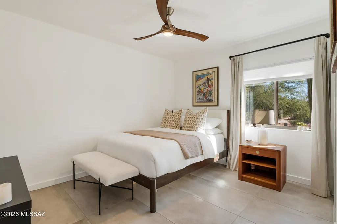
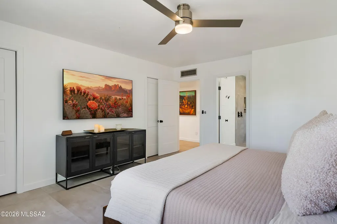
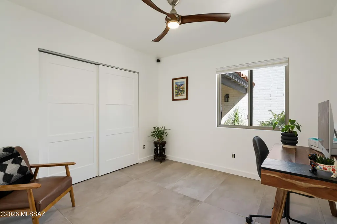
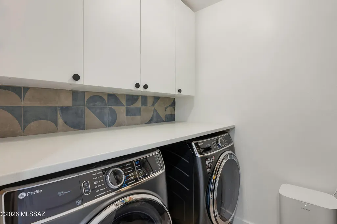
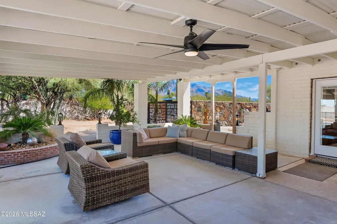
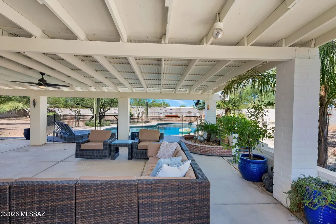
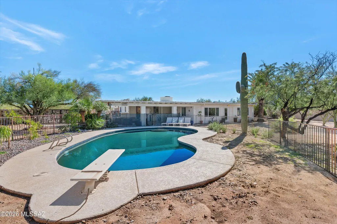
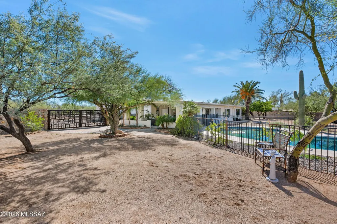
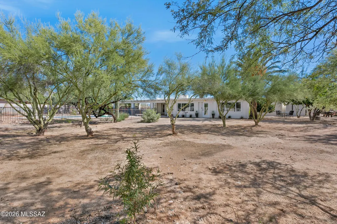
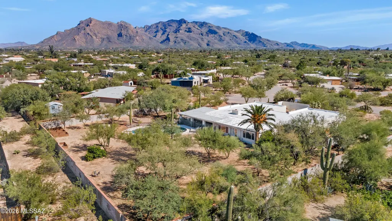
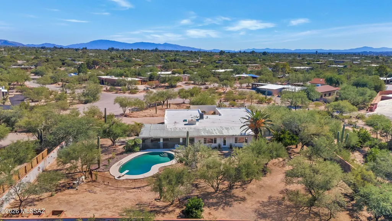
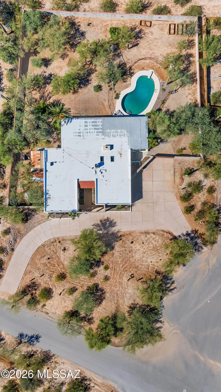
Lovingly Remodeled, w/ Redesigned Features Reflective of Mid-Century Style & the Natural Elements of the Sonoran Desert. 3,112 SF/4Bd/3Ba Nestled on a Scenic .87-Acre Cul-de-Sac Lot in Casas Adobes. Inspired by the Original Architecture of the Era, this Home Highlights Clean Lines, Stylish Design & Only the Best, High-End Finishes. The Extensive Kitchen Remodel Includes Rich Walnut Soft-Close Cabinetry, Quartzite Counters, Large Center Island w/ Waterfall Edge & Seating, Café Appliances, a Honed Marble Backsplash, Coffee Nook w/ Glass Cabinetry & Mountain Views from the Windows. The Marble Backsplash & Custom Limestone Fireplace Echo the 6Ft Stone Perimeter Wall Sourced by Boulders from Mt. Lemmon. Modern 24 x 48-Inch Italian Porcelain Tile Flows Throughout the Main Living Areas... Complemented by Harvest Hues Oak in the Expansive 800 SF Family Room w/ a Glass Double-Door Entry. The Primary Suite Features a Spacious Bedroom w/ Backyard Views & a Fully Remodeled Bathroom Showcasing a Custom Built-In Walnut Vanity w/ a Quartzite Countertop, Stylish Lighting & Mirrors, & a Glass-Enclosed Shower w/ Walls Clad in the Same Stunning Large-Format Italian Porcelain Tile. The Hall Bath & Powder Room Feature Custom Walnut Vanities, w/ Quartzite Counters & a Custom Glass Shower Enclosure in the Hall Bath. Distinctive TileBar Tile Adds Style to the Powder Room & Laundry Room. Upgraded Home Systems Include a New Trane AC, Two Mini-Splits & a 200-Amp Electrical Panel, Complemented by a Whole-House Water Softener & Kitchen Reverse-Osmosis System. The Renovated Pool Features a New PebbleTec Finish, All-New Pentair Equipment & Heater for an Extended Swimming Season. A Spacious Covered Patio Frames Mountain Views & Overlooks Thoughtfully Landscaped Grounds w/ Native Desert Trees & Flowering Shrubs. The Custom Iron Entry & Double Fence Gates Make a Distinctive Statement w/ High-End Craftsmanship & Clean Mid-Century Lines. A 2-Car Garage & Exposed Aggregate Circular Driveway Offer Ample Parking, w/ Additional Space for RVs, Boats & Multiple Vehicles. Casas Adobes Offers an Established Northwest Tucson Setting w/ Mature Desert Landscaping & a Mix of Ranch & Mid-Century Homes. Schools, Shopping, Dining & Medical Services Are Nearby, w/ Access to I-10 for Travel Across Tucson. The Area Combines Residential Neighborhoods & Distinctive Desert Character w/ Everyday Convenience.
| Elementary School | Middle School | High School |
|---|---|---|
| Mesa Verde Elementary School | Cross Middle School | Canyon Del Oro High School |
General Features
| Living Area | 3112.0 |
|---|---|
| Heating | Forced Air,Natural Gas |
| Cooling | Central Air,Wall Unit(s),Ceiling Fans |
| Utilities | Sewer Connected |
| Roof | Built-Up - Reflect,Tile |
| Appliances | Disposal,Convection Oven,Dishwasher,Exhaust Fan,Gas Range,Lazy Susan,Microwave,Refrigerator,Reverse Osmosis,Water Purifier,Wine Cooler |
| Zoning | Pima County - CR1 |
| Garage Spaces | 2.0 |
| Patio/Porch Features | Slab,Covered,Patio |
| Architectural Style | Spanish,Contemporary,Ranch,Modern |
| Pool Features | Conventional,Heated |
| Security Features | Carbon Monoxide Detector(s),Smoke Detector(s) |
| Construction Materials | Slump Block |
| Year Built | 1973 |
| View | Mountain(s),Sunrise,Sunset |
| Township | 13 |
| Levels | One |
| Property Subtype | Single Family Residence |
| Tax Year | 2026 |
| Parcel Number | 102093470 |
| Community Features | Paved Street,Horses Allowed |
| Accessibility | Wide Hallways,Roll-In Shower |
| County | Pima |
| Property Type | Residential |
| HOA | No |
| Attached Garage | Yes |
| Subdivision Name | Oracle Heights Estates (174-245) |
| Facing Direction | East |
| Garage Y/N | No |
| Full Baths | 3 |
| Status | Active |
| Directions | From Orange Grove/La Canada. Go West on Orange Grove. Go Right onto North Pomona Road. Go left onto West Montebella Drive To Address. |
| High School | Canyon Del Oro |
| City | Tucson |
| Disclosures | Seller Prop Disclosure |
| High School District | Amphitheater |
| MLS Area | Northwest |
| Lot Size Units | Acres |
| Lot Size Square Feet | 37900.0 |
| Carport Spaces | 0.0 |
| Carport Y/N | No |
| Spa Features | None |
| Elementary School | Mesa Verde |
| Land Lease Y/N | No |
| Tax Annual Amount | 5000.0 |
| Middle/Junior High School | Cross |
| Lease Renewal Y/N | No |
| MLS Area Minor | Northwest |
| Additional Parcels Y/N | No |
| Lease Considered Y/N | No |
| Rent Control Y/N | No |
| Standard Status | Active |
| MobileHomeRemainsYN | No |
| Legal Description | ORACLE HEIGHTS ESTATES LOT 275 |
| New Construction | None |
| Water Body Access Y/N | None |
Interior Features
| Interior Amenities | Entrance Foyer,Kitchen Island |
|---|---|
| Flooring | Ceramic Tile,Wood,Laminate |
| Total Fireplaces | 1 |
| Fireplace Features | Dining Room,Wood Burning,Great Room |
| Basement (Y/N) | No |
| Air Conditioning Y/N | Yes |
| Heating Y/N | Yes |
| Window Features | Double Pane Windows |
| Fireplace Y/N | Yes |
| Half Baths | 1 |
| Laundry Features | Dryer,Storage,Washer,Electric Dryer Hookup,Laundry Room |
| Total Bedrooms | 4 |
| LivingAreaSource | Assessor |
| Total Baths | 4 |
| Pantry | Cabinet |
| Reverse Osmosis | True |
Exterior Features
| Exterior Amenities | Native Plants,Courtyard |
|---|---|
| Fencing | Block,Wrought Iron,Stone |
| Parking Features | Other,Electric Door Opener,Circular Driveway,Gate |
| Lot Features | East/West Exposure,Subdivided,Shrubs,Cul-De-Sac |
| Water Source | Water Company |
| Lot Size Area | 0.87 |
| Spa | No |
| Building Area Total | 3112.0 |
| Lot Dimensions | Irregular |
| Lot Size Acres | 0.87 |
| Road Surface Type | Paved |
| Lot Size Source | Assessor |
| Covered Spaces | 2.0 |
| Crops Included Y/N | No |
| Road Responsibility | County |
| Horse Y/N | No |
| Irrigation Water Rights Y/N | No |
Amenities
- Foreclosure
- Views
- Short Sale
- New Construction
- Adult 55+
- Lease To Own
- No HOA Fees
- Furnished
- Primary On Main
- Air Conditioning
- Seller Finance
- Green
- Fixer Upper
- Horse
- Golf
- Fireplace
- Deck
- Garage
- Basement
- Pool
Property vs Single Family Average in 85704
Price
Taxes
Year Built

