

Views
Address
8 S La Creciente, Tucson, AZ
Price
$ 1,275,000
Property Attributes
- ID#22627024
- TypeSingle Family
- Listing Status Active
- CountyPIMA
- CityTucson
- AreaCentral
- NeighborhoodSan Clemente
- Zip85711
- StyleSpanish
- Year Built1930
- Taxes$ 4476
- Price$ 1,275,000
- Bedrooms4
- Full Bathrooms2
- Half Bathrooms1
- Sqr Footage3382
- Lot Size0.51 Acres
Data Source:
Multiple Listing Service of Southern Arizona
Property Description
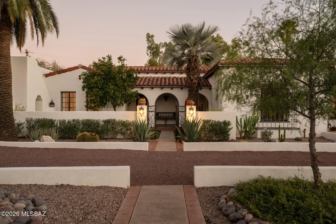
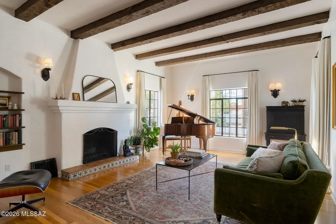
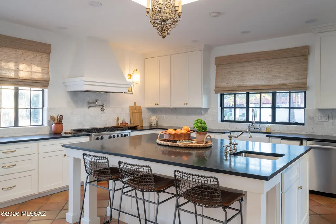
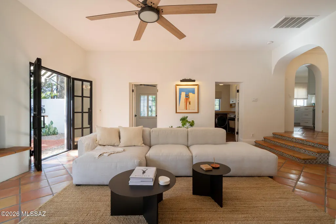
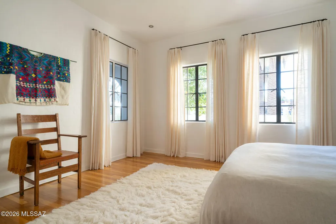
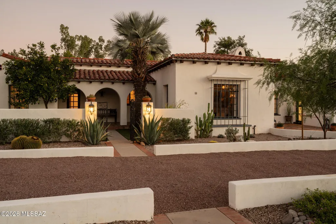
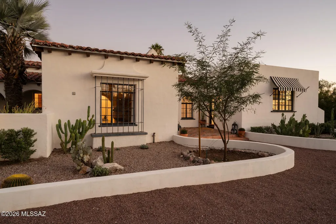
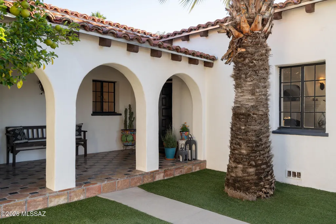
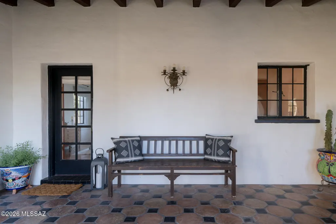
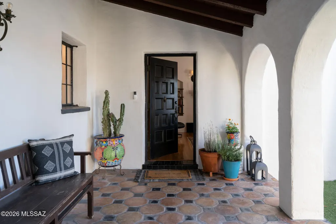
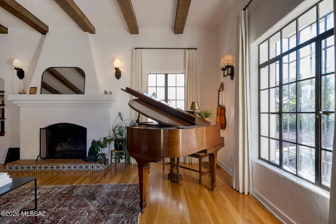
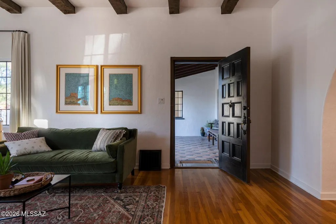
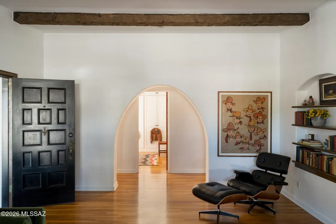
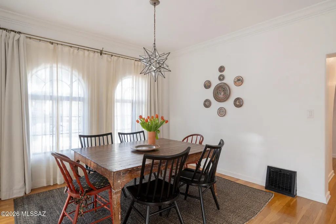
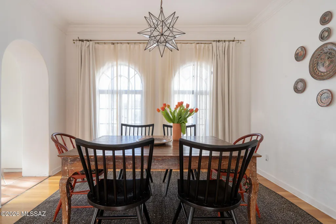
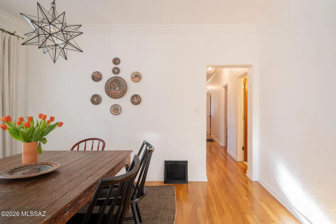
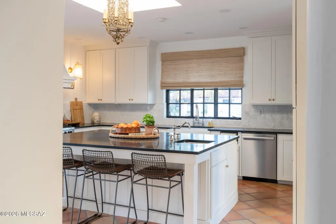
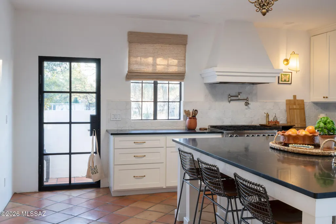
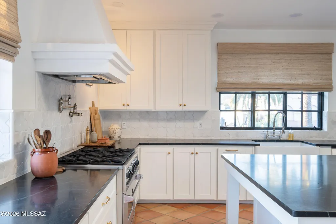
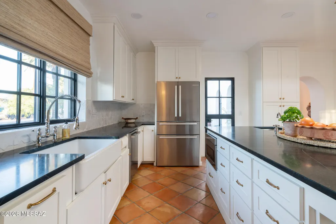
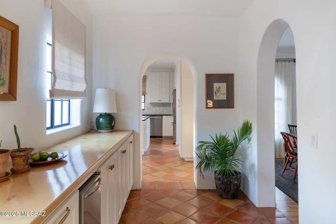
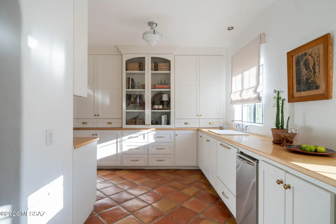
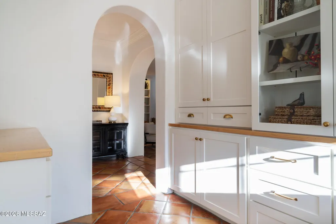
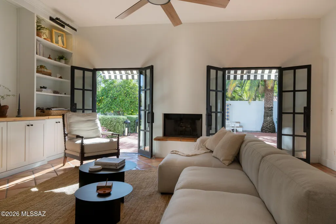
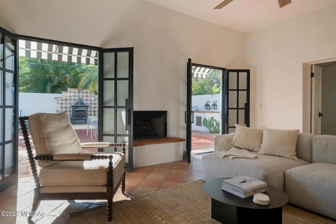
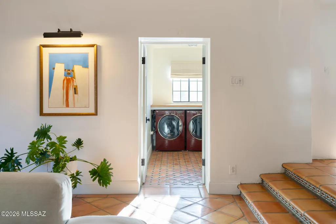
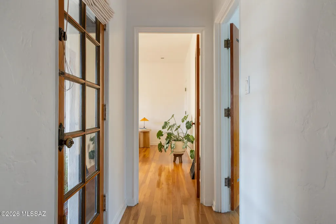
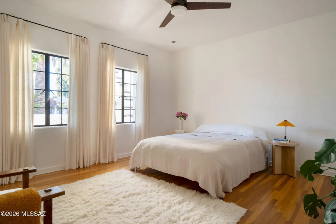
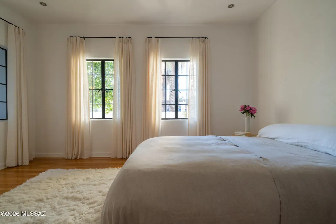
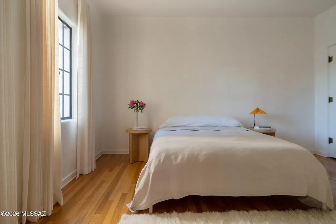
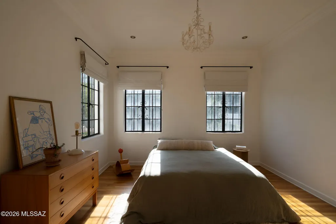
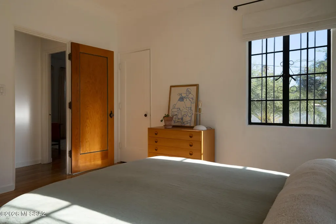
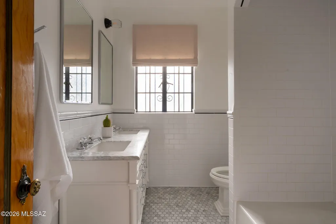
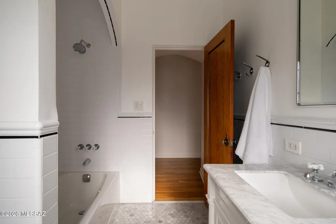
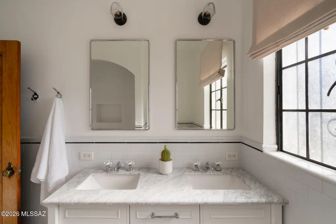
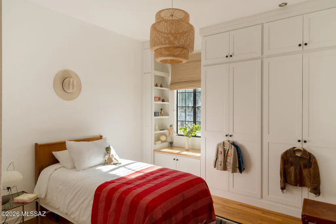
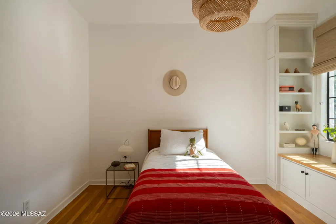
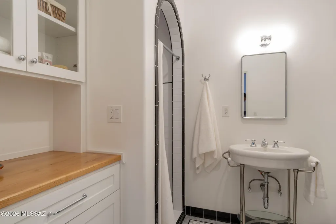
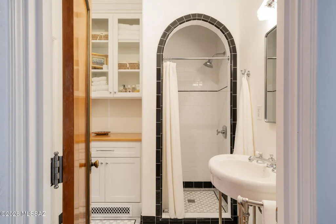
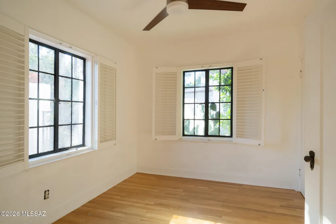
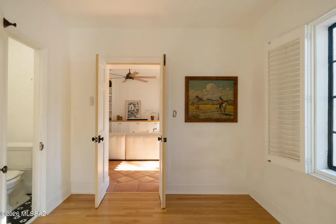
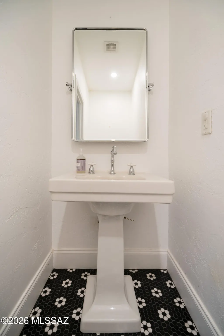
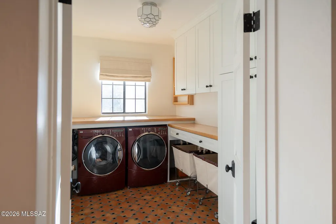
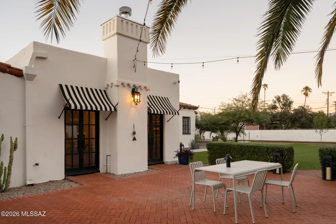
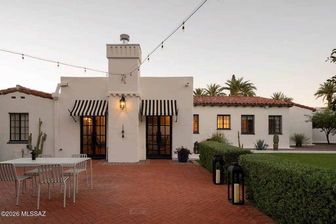
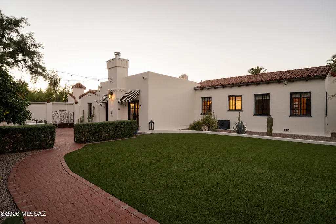
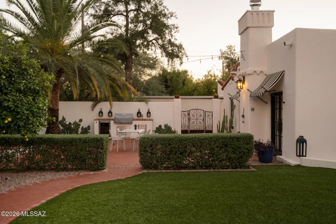
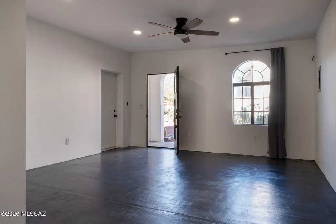
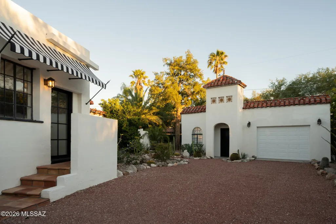
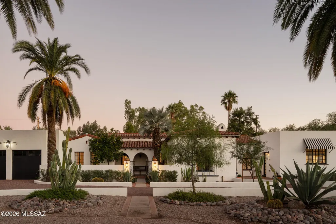
The S.C. Davis House, 1930. One of the earliest homes built in San Clemente, this remarkable Spanish Colonial Revival residence was originally home to Dr. S.C. Davis, a founding member of Tucson's Thomas-Davis Clinic and director of the Tucson Sunshine Climate Club. Nearly a century later, the home's architectural character remains beautifully intact. Set along the gently curving La Creciente, on a generous .51-acre parcel, the residence is a wonderful example of Period Revival architecture, where historic character and thoughtful modern improvements exist in harmony. Arrival is through a gated courtyard, where an arched front loggia, clay tile roofs and casement windows establish the home's Spanish Colonial character. Inside, the formal living room is defined by 10-foot ceilings with hand-hewn wood beams, a sculpted plaster fireplace and wood floors. The adjoining dining room captures the warm afternoon light and connects naturally to the kitchen, where custom cabinetry, soapstone countertops, a farmhouse sink and professional-grade appliances balance function with thoughtful material choices. An updated butler's pantry offers additional beverage storage, a sink, dishwasher and a mix of concealed and open cabinetry. Beyond, the family room provides a more informal gathering space, with a second fireplace, built-in cabinetry and double doors opening to the backyard. The connection between indoors and out makes this an inviting space for both everyday living and entertaining. An adjacent laundry room and bedroom with half bath complete this portion of the home. The bedroom wing includes the primary bedroom, two additional bedrooms and two full bathrooms, with updated finishes that complement the home's original architecture. The current owners have undertaken an extensive series of improvements, carefully updating the home while respecting its history. Significant investments include a newer roof, updated HVAC systems, electrical and plumbing improvements, renovated bathrooms and refreshed interior and exterior finishes. Refinished wood floors, custom cabinetry and Saltillo tile bring warmth and continuity throughout. The enclosed backyard is designed for gathering, with an outdoor fireplace, built-in kitchen with grill, and bocce court creating a series of spaces for entertaining and enjoying Tucson's outdoor lifestyle. Desert landscaping, masonry walls and a curved driveway further enhance the grounds. A permitted 382 SF studio offers additional flexibility for a home office, creative workspace or exercise studio. A two-car garage at the main residence and a separate single-car garage adjacent to the studio provide additional parking and storage. As a contributing property within the San Clemente Historic District, the S.C. Davis House represents a rare opportunity to become the next steward of a piece of Tucson's architectural history. Nearly a century after its construction, the home remains a testament to enduring design, craftsmanship and a deep sense of place.
| Elementary School | Middle School | High School |
|---|---|---|
| Lineweaver Elementary School | Vail Middle School | Rincon High School |
General Features
| Living Area | 3382.0 |
|---|---|
| Heating | Gas Pac,Mini-Split,Forced Air,Natural Gas,Zoned |
| Cooling | Central Air,Zoned |
| Utilities | Sewer Connected |
| Roof | Built-Up,Tile |
| Appliances | Disposal,ENERGY STAR Qualified Dishwasher,ENERGY STAR Qualified Freezer,ENERGY STAR Qualified Refrigerator,Dishwasher,Exhaust Fan,Gas Range,Microwave,Prep Sink,Refrigerator |
| Zoning | Tucson - R1 |
| Garage Spaces | 3.0 |
| Patio/Porch Features | Paver,Covered,Patio |
| Architectural Style | Spanish |
| Pool Features | None |
| Security Features | Security Lights,Window Bars,Smoke Detector(s) |
| Construction Materials | Masonry Stucco |
| Year Built | 1930 |
| View | Mountain(s) |
| Township | 14 |
| Levels | One |
| Property Subtype | Single Family Residence |
| Tax Year | 2026 |
| Parcel Number | 126160130 |
| Community Features | Paved Street,Historic,Street Lights |
| Accessibility | None |
| County | Pima |
| Property Type | Residential |
| HOA | No |
| Attached Garage | Yes |
| Subdivision Name | San Clemente |
| Facing Direction | Northwest |
| Garage Y/N | No |
| Other Structures | Second Garage |
| Full Baths | 2 |
| Status | Active |
| Directions | East on Broadway past Alvernon. La Creciente is on the S side of Broadway. |
| High School | Rincon |
| City | Tucson |
| Disclosures | Seller Prop Disclosure,Lead-Based Paint |
| Entry Location | Unit Level |
| High School District | TUSD |
| MLS Area | Central |
| Lot Size Units | Acres |
| Lot Size Square Feet | 22389.0 |
| Carport Spaces | 0.0 |
| Carport Y/N | No |
| Spa Features | None |
| Elementary School | Lineweaver |
| Land Lease Y/N | No |
| Tax Annual Amount | 4476.0 |
| Middle/Junior High School | Vail |
| Lease Renewal Y/N | No |
| MLS Area Minor | Central |
| Additional Parcels Y/N | No |
| Lease Considered Y/N | No |
| Rent Control Y/N | No |
| Standard Status | Active |
| MobileHomeRemainsYN | No |
| Legal Description | San Clemente L 16 & Ne Pt Of 15 & Sw Pt Of 17 Blk 1 |
| New Construction | None |
| Water Body Access Y/N | None |
Interior Features
| Interior Amenities | High Ceilings,Beamed Ceilings,Built-in Features,Kitchen Island |
|---|---|
| Flooring | Mexican Tile,Stone,Wood |
| Total Fireplaces | 2 |
| Fireplace Features | Family Room,Living Room,Wood Burning |
| Basement (Y/N) | Yes |
| Air Conditioning Y/N | Yes |
| Heating Y/N | Yes |
| Fireplace Y/N | Yes |
| Half Baths | 1 |
| Laundry Features | Dryer,Storage,Washer,Laundry Room |
| Total Bedrooms | 4 |
| LivingAreaSource | Assessor |
| Total Baths | 3 |
| Pantry | Butler |
Exterior Features
| Exterior Amenities | Other,Gray Water System,Courtyard |
|---|---|
| Fencing | Stucco Finish,Wrought Iron,Masonry |
| Parking Features | Electric Door Opener,Detached,Circular Driveway |
| Lot Features | Subdivided,Decorative Gravel |
| Water Source | Public |
| Lot Size Area | 0.51 |
| Spa | No |
| Building Area Total | 3382.0 |
| Lot Dimensions | 115 x 51 x 142 x 146 x 60 x 90 |
| Lot Size Acres | 0.51 |
| Road Surface Type | Paved,Gravel |
| Lot Size Source | Assessor |
| Covered Spaces | 3.0 |
| Crops Included Y/N | No |
| Road Responsibility | City |
| Horse Y/N | No |
| Irrigation Water Rights Y/N | No |
Amenities
- Foreclosure
- Views
- Short Sale
- New Construction
- Adult 55+
- Lease To Own
- No HOA Fees
- Furnished
- Primary On Main
- Air Conditioning
- Seller Finance
- Green
- Fixer Upper
- Horse
- Golf
- Fireplace
- Deck
- Garage
- Basement
- Pool
Property vs Single Family Average in 85711
Price
Taxes
Year Built

