

Views
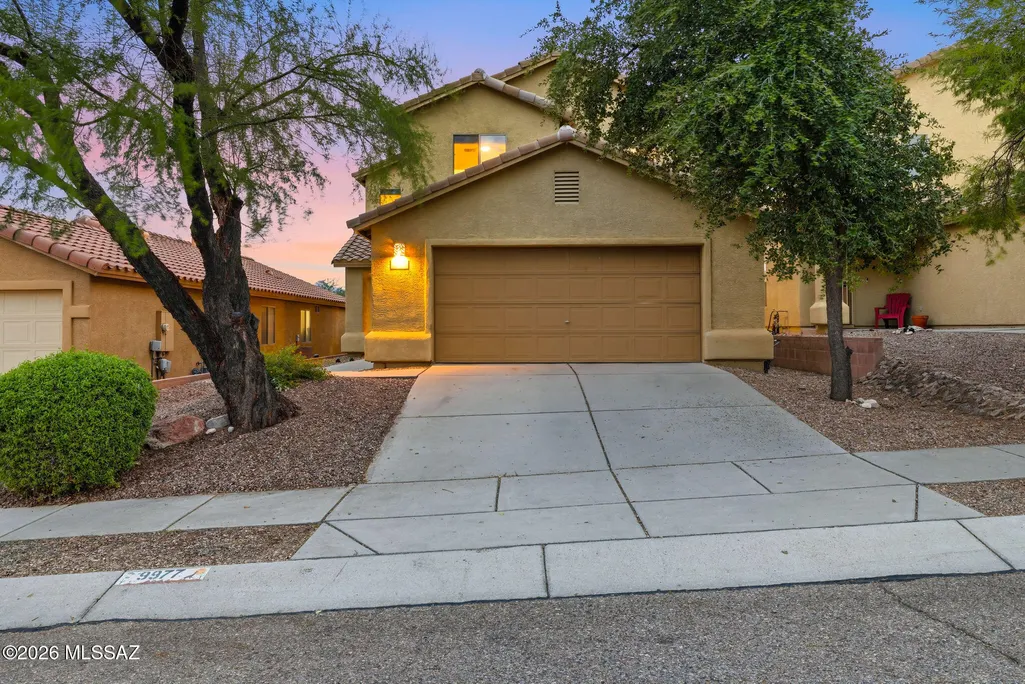
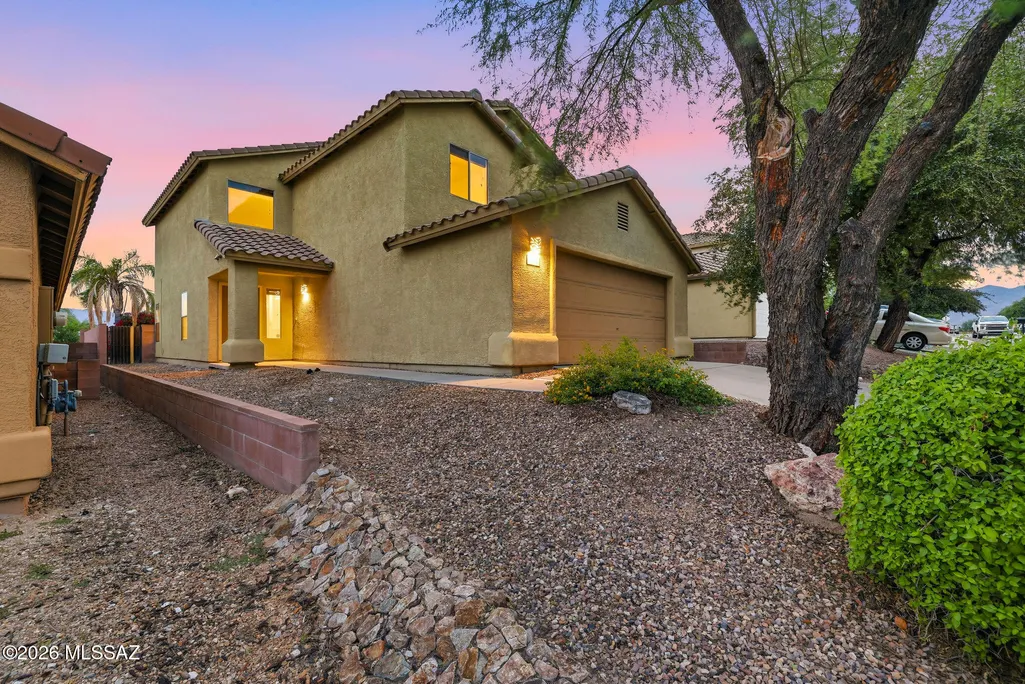
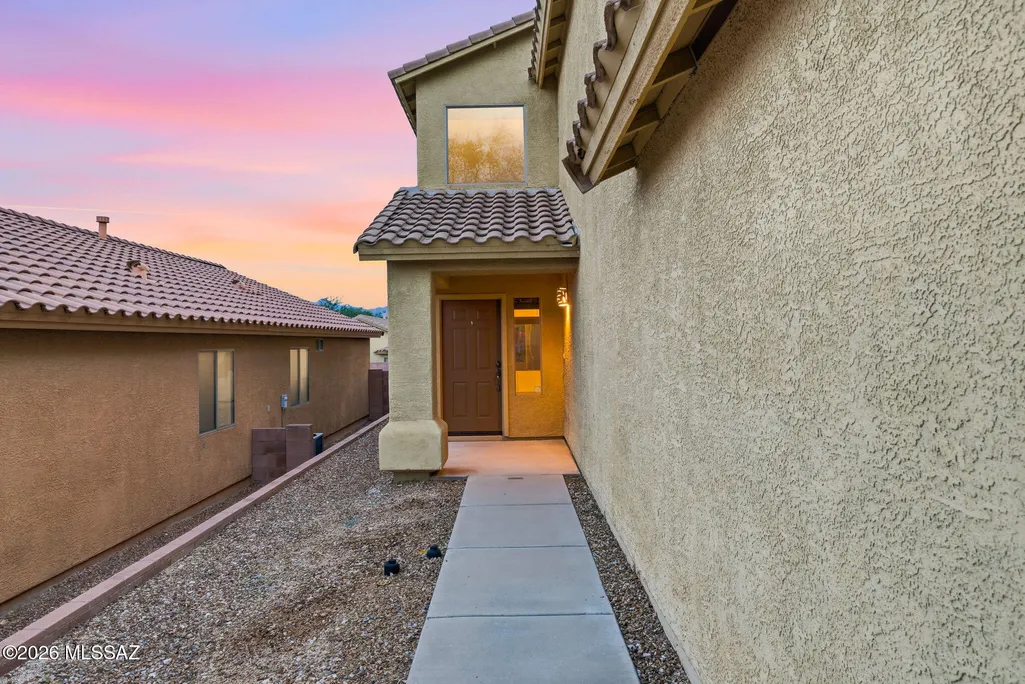
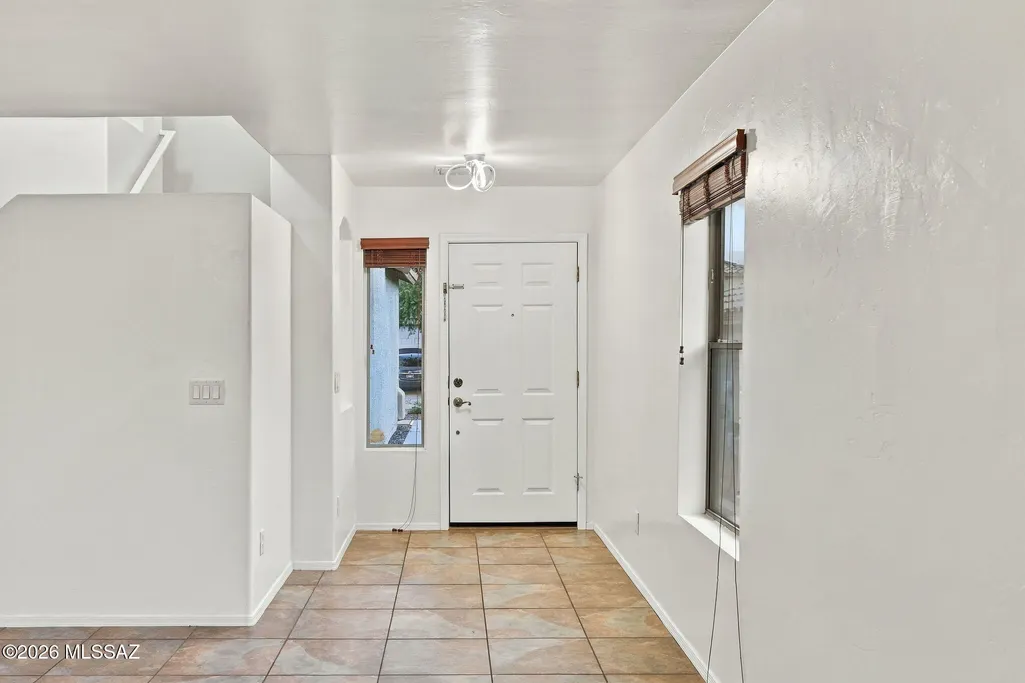

Address
9977 E Emberwood Drive, Tucson, AZ
Price
$ 375,000
Property Attributes
- ID#22625939
- TypeSingle Family
- Listing Status Active
- CountyPIMA
- CityTucson
- AreaEast
- NeighborhoodRancho Paraiso
- Zip85748
- StyleSouthwestern,Modern
- Year Built2005
- Taxes$ 3709
- Price$ 375,000
- Bedrooms4
- Full Bathrooms3
- Half Bathrooms0
- Sqr Footage2276
- Lot Size0.1 Acres
Data Source:
Multiple Listing Service of Southern Arizona
Property Description
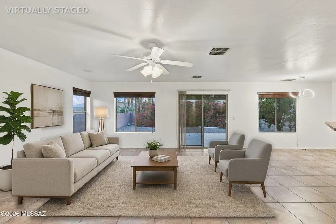
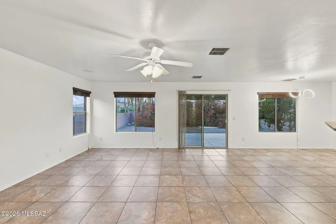
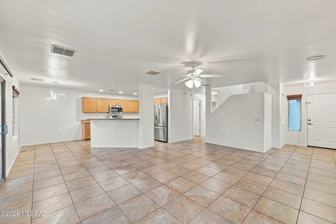
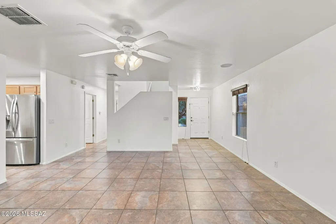
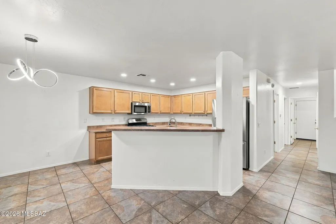
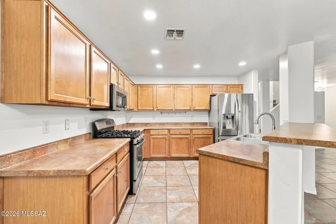
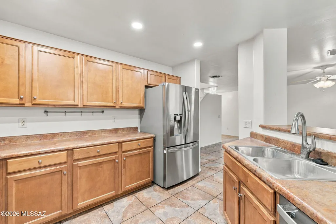
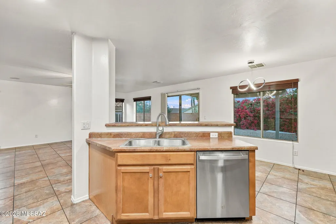
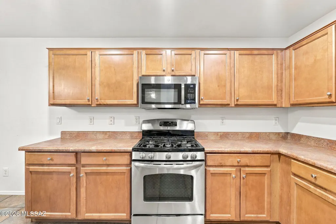
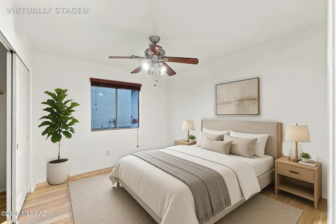
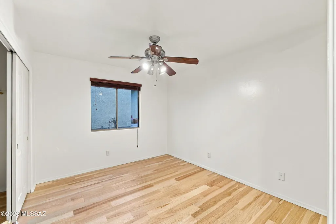
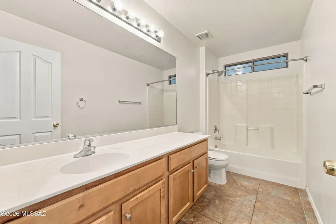
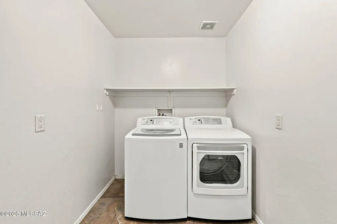
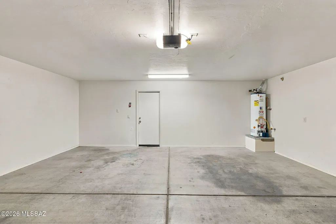
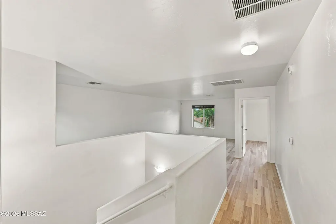
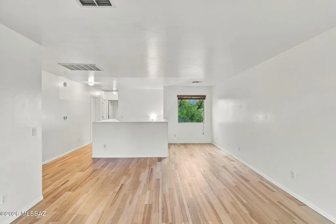
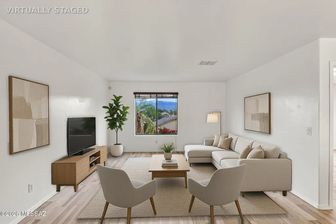
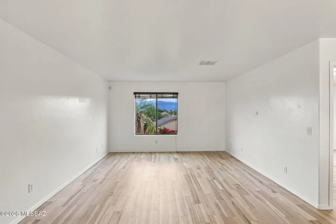
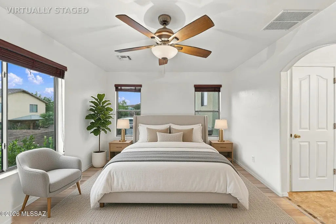
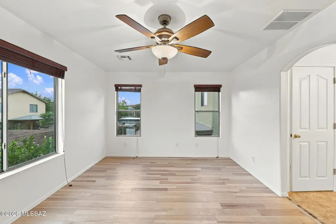
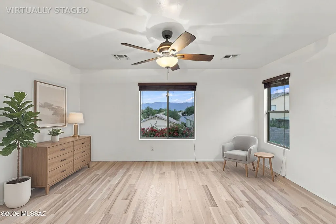
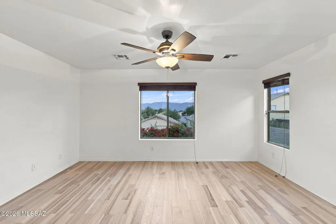
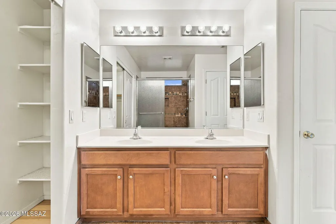
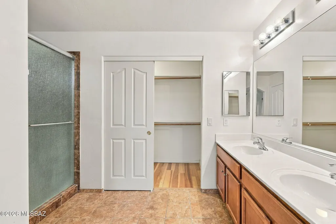
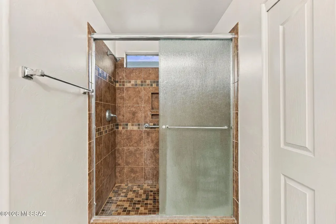
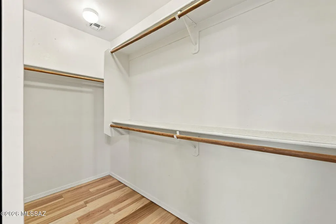
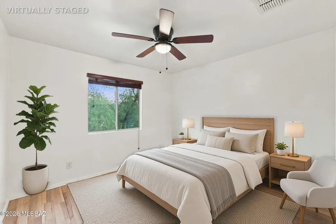
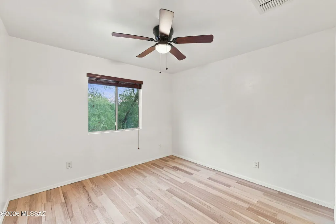
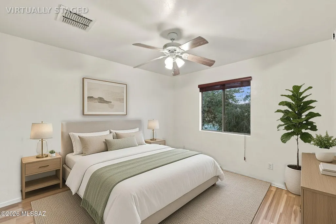
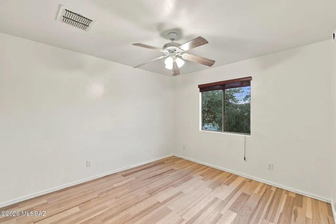
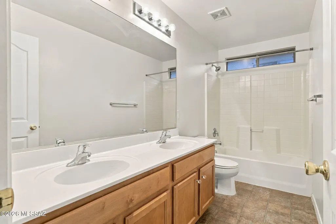
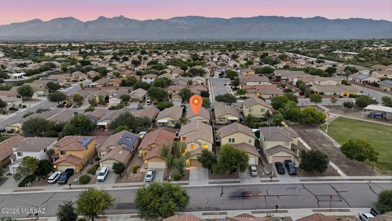
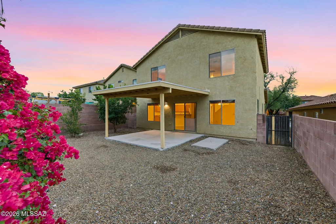
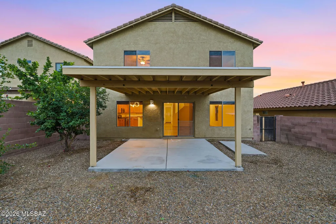
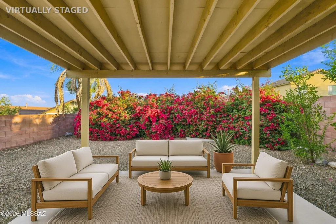
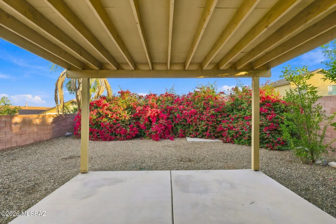
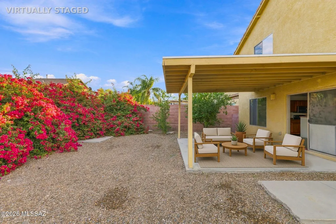
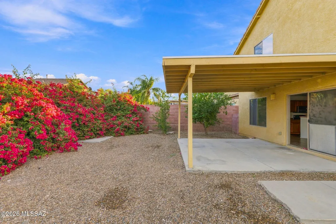
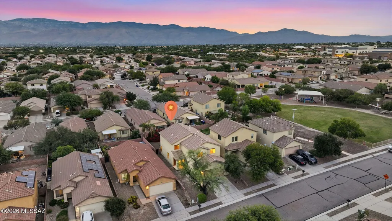
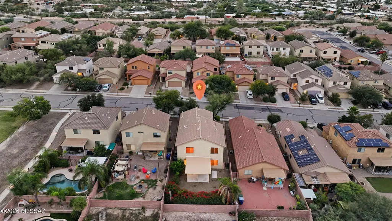
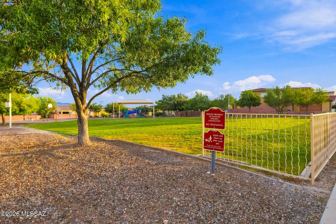
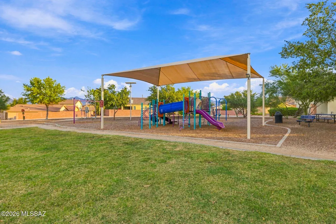
Welcome home to Rancho Paraiso! Just a few doors from the community park and playground, this two-story east-side home offers 2,276 square feet of flexible living, sweeping mountain views, and a setting that feels tucked away yet close to everything! A covered front porch leads into a bright foyer and an open great room where tile flooring, a ceiling fan, and large windows with a sliding glass door frame vivid bougainvillea beyond. The kitchen is the heart of the home, with a gas range, stainless steel appliances, abundant wood cabinetry, and a large island with a sink and breakfast bar that flows into the dining area, so everyday meals and entertaining feel effortless! A main-level bedroom and full bath add welcome flexibility. Upstairs, a spacious 17' x 27' loft with wood flooring offers endless possibilities as a media room, game room, home office, or second living area! The primary suite is a peaceful retreat with windows on two walls and an arched entry to a bath featuring dual sinks, a tiled walk-in shower with glass door, and a generous walk-in closet. Two additional upstairs bedrooms with wood flooring and ceiling fans share a full bath with dual sinks and a tub/shower combination. A dedicated laundry room and attached two-car garage add everyday ease. Step outside to the covered patio and a block-walled backyard with low-care desert landscaping and brilliant bougainvillea, an easy place to unwind as the evening sky lights up! Beyond your own backyard, Saguaro National Park East and its Cactus Forest Loop Drive are just minutes away, with Davis-Monthan Air Force Base and east-side shopping and dining a short drive from home. With a thoughtful layout, room to spread out, and a location that blends neighborhood comfort with desert adventure, this is one you'll want to see in person. Welcome Home!
| Elementary School | Middle School | High School |
|---|---|---|
| Dunham Elementary School | Secrist Middle School | Santa Rita High School |
General Features
| Living Area | 2276.0 |
|---|---|
| Heating | Forced Air,Natural Gas,Zoned |
| Cooling | Central Air,Zoned,Ceiling Fans |
| Utilities | Sewer Connected |
| Roof | Tile |
| Appliances | Disposal,Dishwasher,Gas Cooktop,Gas Range,Microwave,Refrigerator |
| Zoning | Tucson - R1 |
| HOA Fee | 13.0 |
| Garage Spaces | 2.0 |
| Association Fee Includes | Common Area Maint |
| Patio/Porch Features | Covered |
| Architectural Style | Southwestern,Modern |
| Pool Features | None |
| Security Features | Alarm Installed |
| Construction Materials | Frame - Stucco |
| Year Built | 2005 |
| View | Mountain(s) |
| Township | 14 |
| Levels | Two |
| Property Subtype | Single Family Residence |
| Tax Year | 2026 |
| Parcel Number | 136-40-6010 |
| Community Features | None |
| Accessibility | None |
| Assoc Fee Paid Per | Quarterly |
| County | Pima |
| Property Type | Residential |
| Association Amenities | Park |
| HOA | Yes |
| Attached Garage | Yes |
| Subdivision Name | Rancho Paraiso (1-183) |
| Garage Y/N | No |
| Full Baths | 3 |
| Status | Active |
| Directions | Golf Links from Harrison,go East. North on Bonanza,East on Emberwood to address. |
| High School | Santa Rita |
| City | Tucson |
| Disclosures | Seller Prop Disclosure |
| Association Name | Rancho Paraiso HOA |
| High School District | TUSD |
| MLS Area | East |
| Lot Size Units | Acres |
| Lot Size Square Feet | 4600.0 |
| Carport Spaces | 0.0 |
| Carport Y/N | No |
| Spa Features | None |
| Elementary School | Dunham |
| Land Lease Y/N | No |
| Tax Annual Amount | 3709.11 |
| Middle/Junior High School | Secrist |
| Lease Renewal Y/N | No |
| MLS Area Minor | East |
| Additional Parcels Y/N | No |
| Lease Considered Y/N | No |
| Rent Control Y/N | No |
| Standard Status | Active |
| MobileHomeRemainsYN | No |
| Legal Description | Rancho Paraiso Lot 119 |
| New Construction | None |
| AttributionContact | 5204903758 |
| Water Body Access Y/N | None |
Interior Features
| Interior Amenities | Walk-In Closet(s) |
|---|---|
| Flooring | Carpet,Ceramic Tile,Wood,Laminate |
| Fireplace Features | None |
| Basement (Y/N) | No |
| Air Conditioning Y/N | Yes |
| Heating Y/N | Yes |
| Fireplace Y/N | No |
| Laundry Features | Dryer,Washer,Laundry Room |
| Total Bedrooms | 4 |
| LivingAreaSource | Assessor |
| Total Baths | 3 |
Exterior Features
| Exterior Amenities | Native Plants |
|---|---|
| Fencing | Block |
| Lot Features | Sprinkler/Drip,Sprinklers In Front,North/South Exposure |
| Water Source | Public |
| Lot Size Area | 0.1 |
| Spa | No |
| Building Area Total | 2276.0 |
| Lot Dimensions | 115' x 40' |
| Lot Size Acres | 0.1 |
| Road Surface Type | Paved |
| Lot Size Source | Assessor |
| Covered Spaces | 2.0 |
| Crops Included Y/N | No |
| Road Responsibility | City |
| Horse Y/N | No |
| Irrigation Water Rights Y/N | No |
Amenities
- Foreclosure
- Views
- Short Sale
- New Construction
- Adult 55+
- Lease To Own
- No HOA Fees
- Furnished
- Primary On Main
- Air Conditioning
- Seller Finance
- Green
- Fixer Upper
- Horse
- Golf
- Fireplace
- Deck
- Garage
- Basement
- Pool
Property vs Single Family Average in 85748
Price
Taxes
Year Built
Visits

