

Open House Sat, Nov 7th 12:00 PM - 2:00 PM








Address
250 S Country Club Road, Tucson, AZ
Price
$ 750,000
Property Attributes
- ID#22625854
- TypeSingle Family
- Listing Status Active
- CountyPIMA
- CityTucson
- AreaCentral
- NeighborhoodBroadway Village
- Zip85716
- StyleRanch
- Year Built1950
- Taxes$ 6790
- Price$ 750,000
- Bedrooms3
- Full Bathrooms3
- Half Bathrooms1
- Sqr Footage2966
- Lot Size0.34 Acres
Data Source:
Multiple Listing Service of Southern Arizona
Property Description
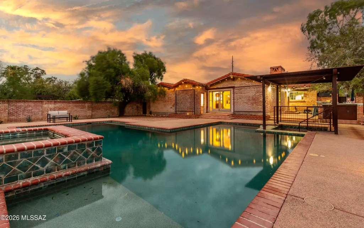
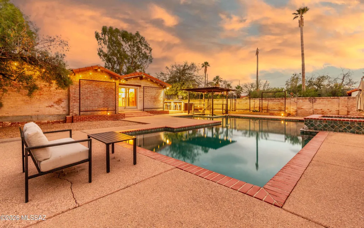
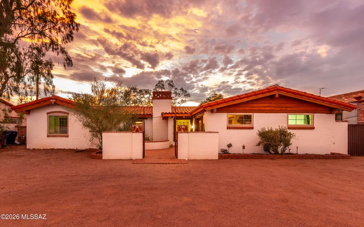
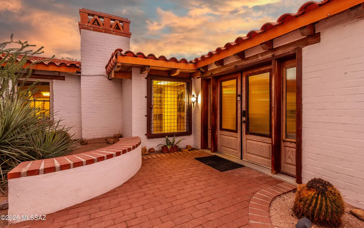
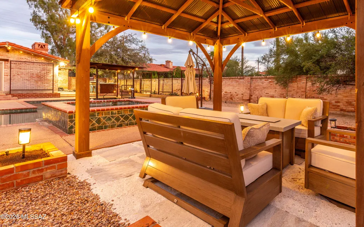
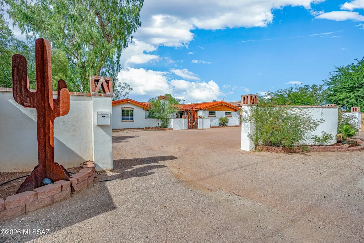
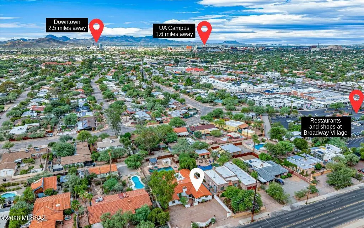
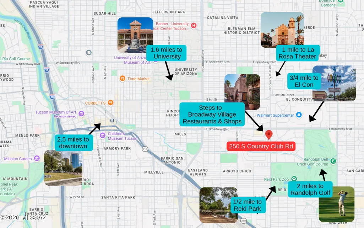
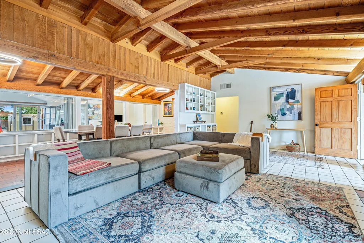
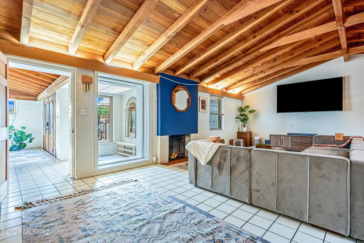
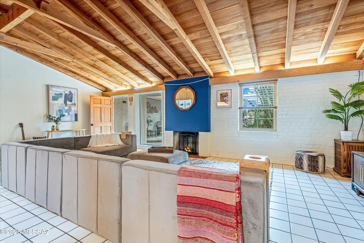
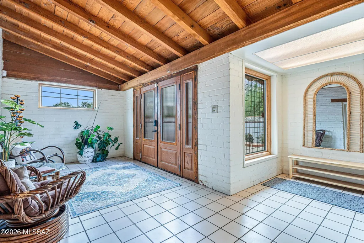
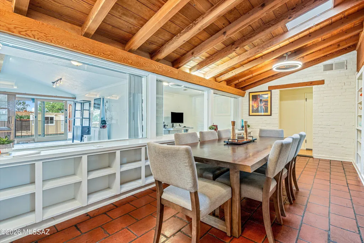
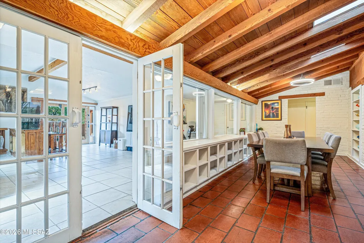
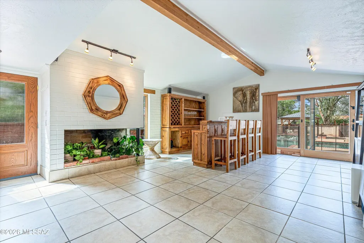
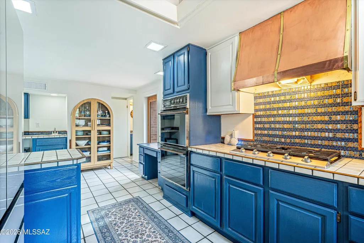
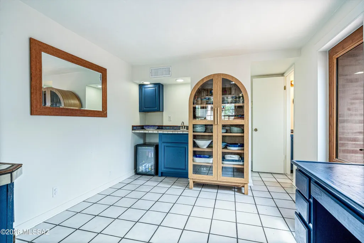
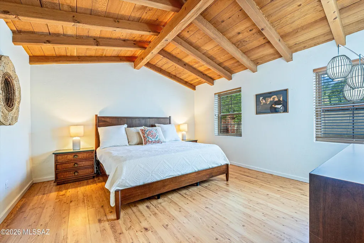
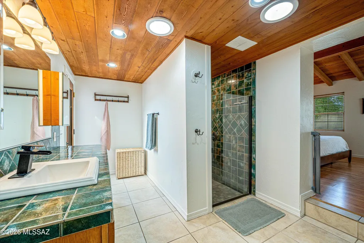
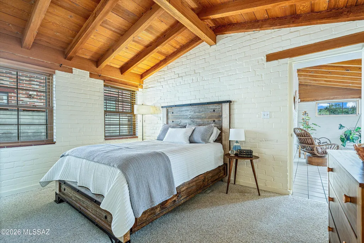
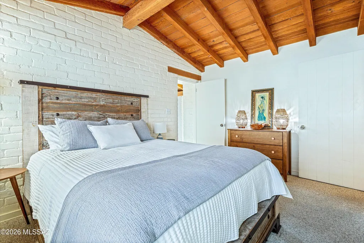
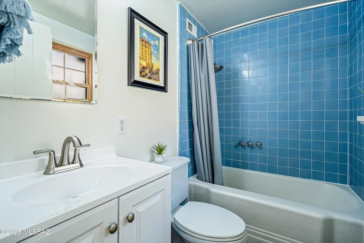
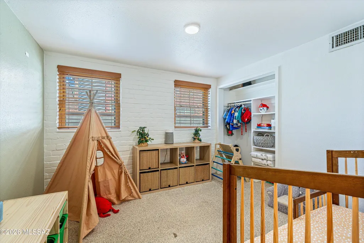
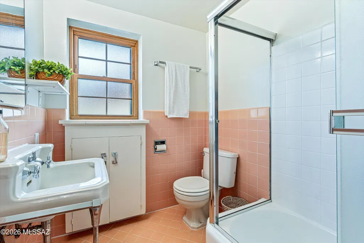
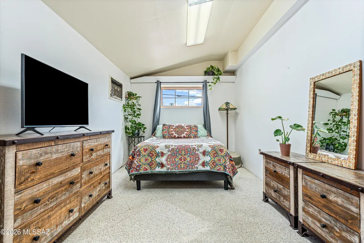
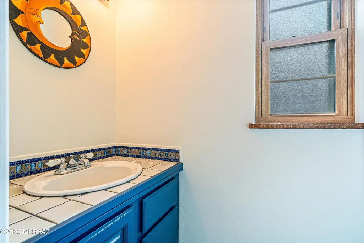
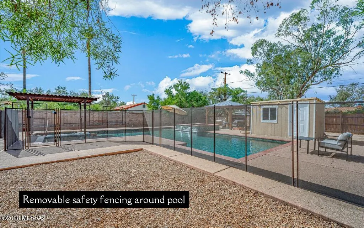
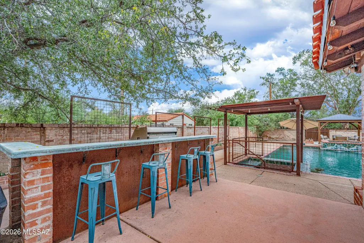
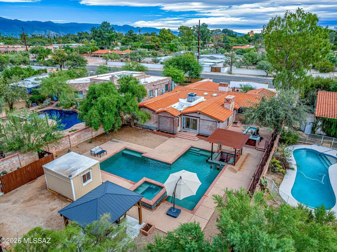
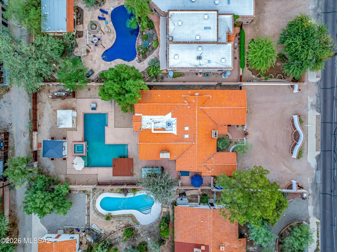
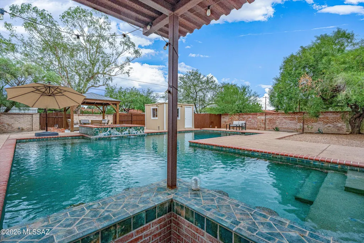
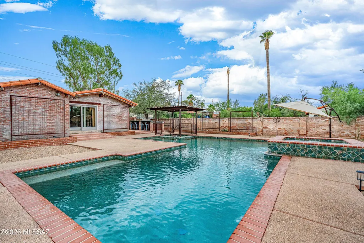
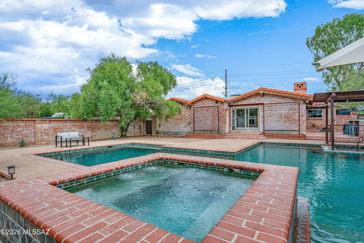
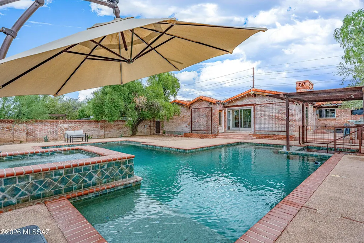
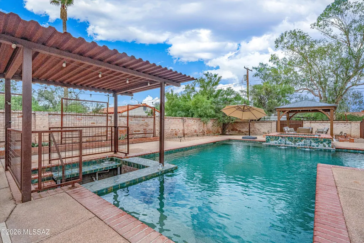
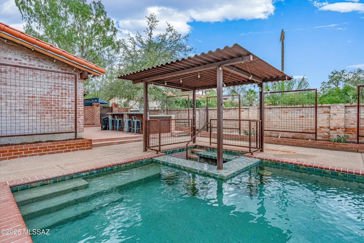
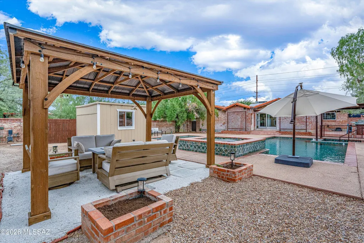
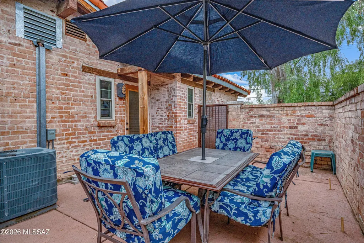
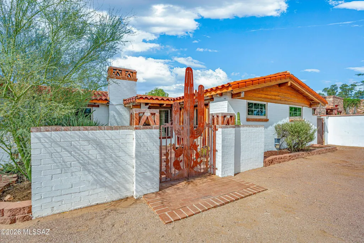
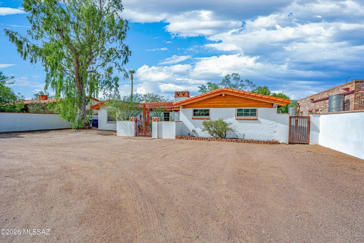
Designed by renowned architect Josias Joesler, this distinctive 3-bedroom + den home offers the architectural character and craftsmanship that make his homes so sought after. Exposed wood beams, vintage details, and original built-ins can be found throughout, while the resort-style backyard features a large pool with swim-up bar, hot tub, and outdoor kitchen. The spacious primary suite includes an expansive bathroom with a large shower and walk-in closet. With 3 full baths + a powder room, the home combines its original character with spaces designed for comfortable everyday living. A privacy wall and gated front courtyard create separation from the street and a welcoming transition into the home. Outdoors, the backyard provides a private setting for swimming, relaxing, and is perfect for entertaining. The central Tucson location is another standout feature. Walk to restaurants and shopping at Broadway Village and along the Sunshine Mile. Also walkable to Reid Park to enjoy the Tucson Pops Orchestra or to catch a UA baseball game at Hi-Corbett Field. Easily bikeable to the University of Arizona. A rare opportunity to own a Joesler-designed home in a location that puts some of Tucson's best amenities close at hand.
| Elementary School | Middle School | High School |
|---|---|---|
| Robison Elementary School | Mansfeld Middle School | Tucson High School |
General Features
| Living Area | 2966.0 |
|---|---|
| Heating | Forced Air,Natural Gas |
| Cooling | Central Air,Ceiling Fans |
| Utilities | Sewer Connected |
| Roof | Tile |
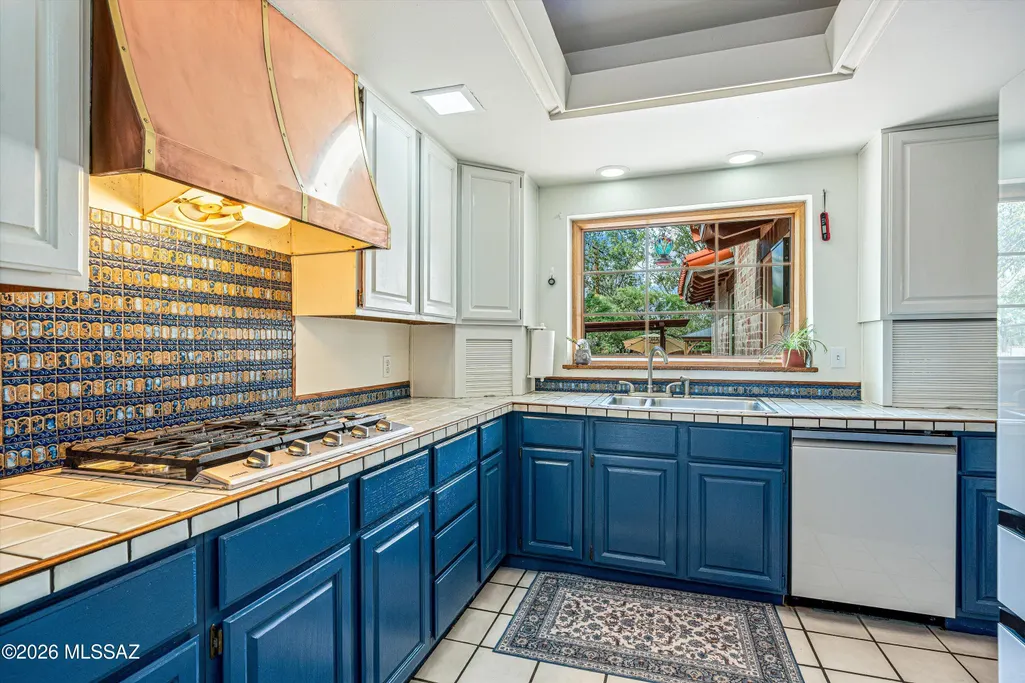
| Appliances | Disposal,ENERGY STAR Qualified Refrigerator,ENERGY STAR Qualified Dryer,ENERGY STAR Qualified Washer,Desk,Dishwasher,Electric Oven,Exhaust Fan,Gas Cooktop |
| Zoning | Tucson - R1 |
| Garage Spaces | 0.0 |
| Patio/Porch Features | Ramada,Patio |
| Architectural Style | Ranch |
| Pool Features | Conventional,Heated |
| Security Features | Carbon Monoxide Detector(s),Window Bars |
| Construction Materials | Brick |
| Year Built | 1950 |
| View | Residential |
| Township | 14 |
| Levels | One |
| Property Subtype | Single Family Residence |
| Tax Year | 2026 |
| Parcel Number | 129-02-008A |
| Community Features | Paved Street,Sidewalks,Street Lights |
| Accessibility | None |
| County | Pima |
| Property Type | Residential |
| HOA | No |
| Attached Garage | No |
| Subdivision Name | Broadway Village |
| Facing Direction | East |
| Garage Y/N | No |
| Other Structures | Shed(s),Outdoor Kitchen |
| Full Baths | 3 |
| Status | Active |
| Directions | From Broadway,South on Country Club to address west side. |
| High School | Tucson |
| City | Tucson |
| Disclosures | Seller Prop Disclosure,Military Airport Vcty |
| High School District | TUSD |
| MLS Area | Central |
| Lot Size Units | Acres |
| Lot Size Square Feet | 14985.0 |
| Carport Spaces | 0.0 |
| Carport Y/N | No |
| Spa Features | Conventional |
| Elementary School | Robison |
| Land Lease Y/N | No |
| Tax Annual Amount | 6790.0 |
| Middle/Junior High School | Mansfeld |
| Lease Renewal Y/N | No |
| MLS Area Minor | Central |
| Additional Parcels Y/N | No |
| Lease Considered Y/N | No |
| Rent Control Y/N | No |
| Virtual Tour | https://www.zillow.com/view-imx/565cb203-8411-4c09-a836-f811691df6bb?setAttribution=mls&wl=true&initialViewType=pano&utm_source=dashboard |
| Standard Status | Active |
| MobileHomeRemainsYN | No |
| Legal Description | From Parcel:129020080 /Broadway Village Lot 7 |
| New Construction | None |
| Water Body Access Y/N | None |
Interior Features
| Interior Amenities | High Ceilings,Beamed Ceilings,Vaulted Ceiling(s),Entrance Foyer,Built-in Features,Wet Bar |
|---|---|
| Flooring | Carpet,Ceramic Tile,Laminate |
| Total Fireplaces | 2 |
| Fireplace Features | Family Room,Living Room,Wood Burning,See Remarks |
| Basement (Y/N) | No |
| Air Conditioning Y/N | Yes |
| Heating Y/N | Yes |
| Window Features | Double Pane Windows |
| Fireplace Y/N | Yes |
| Half Baths | 1 |
| Laundry Features | Laundry Room |
| Total Bedrooms | 3 |
| LivingAreaSource | Assessor |
| Total Baths | 4 |
| Pantry | Closet |
Exterior Features
| Exterior Amenities | Built-in Barbecue,Courtyard |
|---|---|
| Fencing | Masonry |
| Parking Features | None |
| Lot Features | Waterfall,East/West Exposure,Subdivided,Shrubs |
| Water Source | Water Company |
| Lot Size Area | 0.34 |
| Spa | No |
| Building Area Total | 2966.0 |
| Lot Dimensions | 75'x200'x74'x200' |
| Lot Size Acres | 0.34 |
| Road Surface Type | Paved |
| Lot Size Source | Assessor |
| Covered Spaces | 0.0 |
| Crops Included Y/N | No |
| Road Responsibility | City |
| Horse Y/N | No |
| Irrigation Water Rights Y/N | No |
Amenities
- Foreclosure
- Views
- Short Sale
- New Construction
- Adult 55+
- Lease To Own
- No HOA Fees
- Furnished
- Primary On Main
- Air Conditioning
- Seller Finance
- Green
- Fixer Upper
- Horse
- Golf
- Fireplace
- Deck
- Garage
- Basement
- Pool
Property vs Single Family Average in 85716
Price
Taxes
Year Built
Visits

