

Views - New Construction
Address
1726 E Buck Ridge Place, Tucson, AZ
Price
$ 999,999
Property Attributes
- ID#22624706
- TypeSingle Family
- Listing Status Active
- CountyPIMA
- CityTucson
- AreaNorthwest
- NeighborhoodLa Reserve
- Zip85737
- StyleSouthwestern
- Year Built2026
- Taxes$ 1868
- Price$ 999,999
- Bedrooms4
- Full Bathrooms3
- Half Bathrooms0
- Sqr Footage3220
- Lot Size0.39 Acres
Data Source:
Multiple Listing Service of Southern Arizona
Property Description
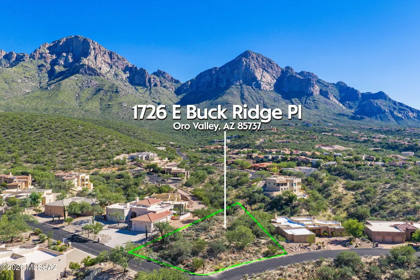
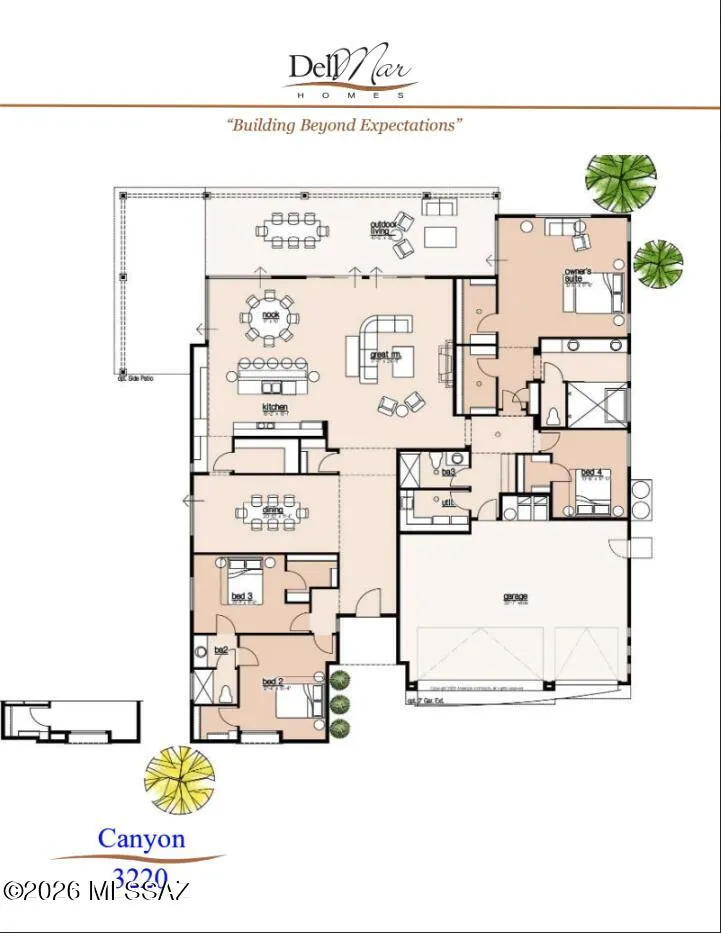
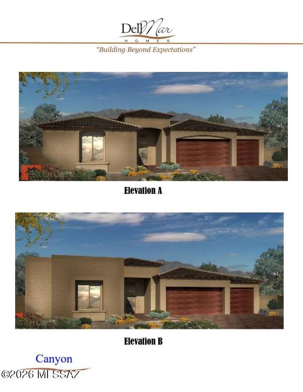
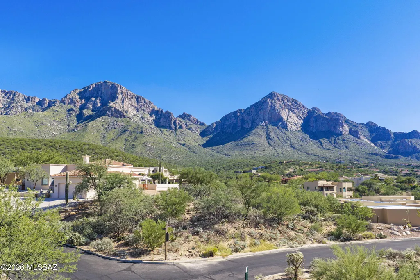
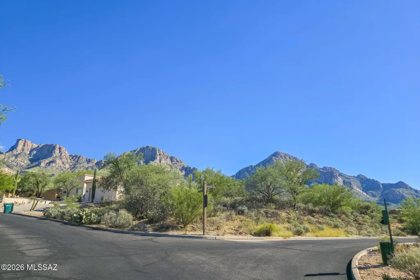
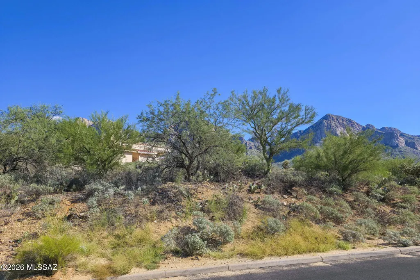
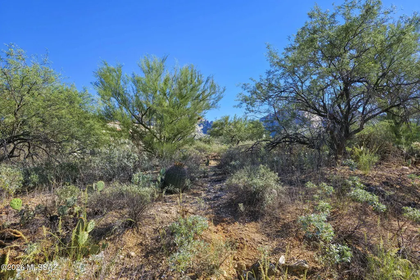
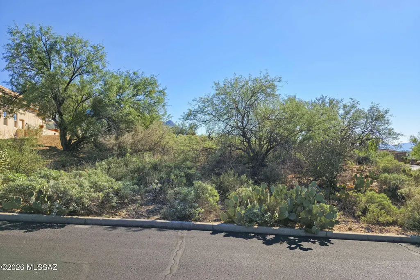
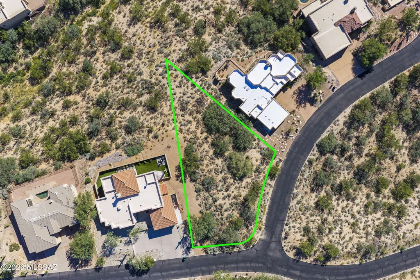
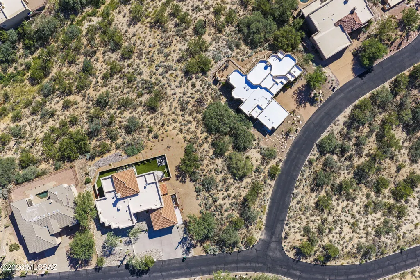
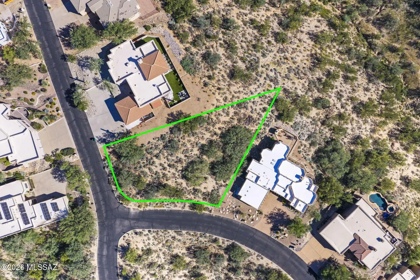
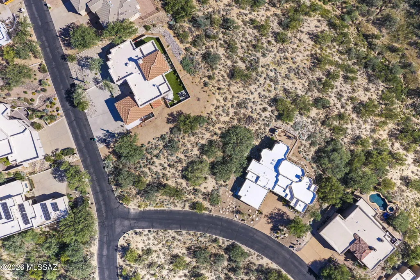
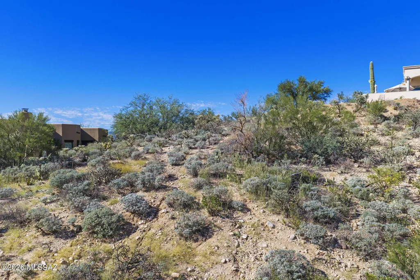
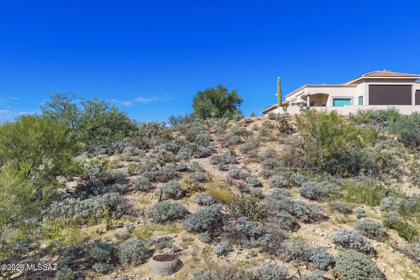
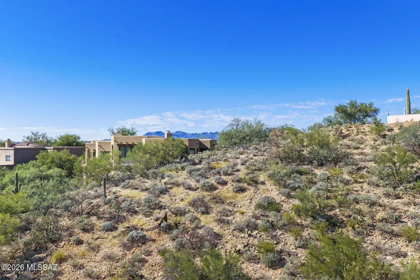
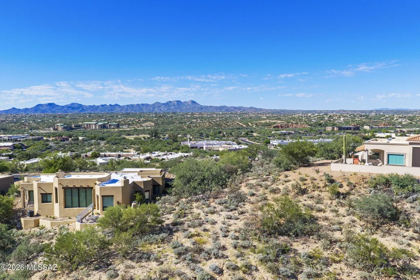
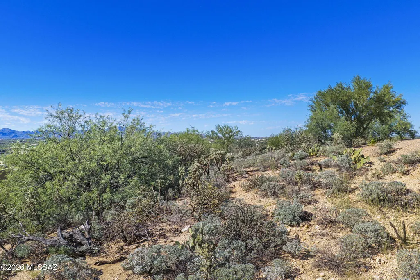
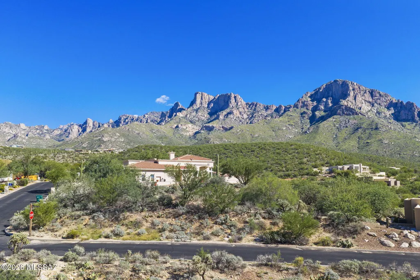
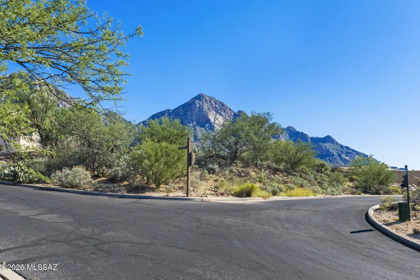
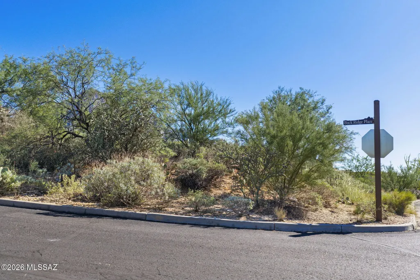
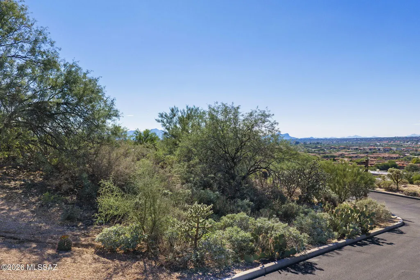
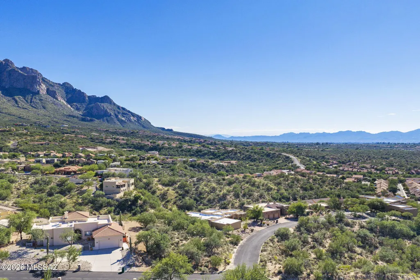
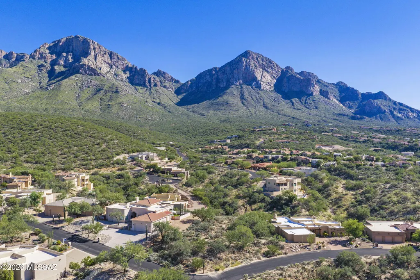
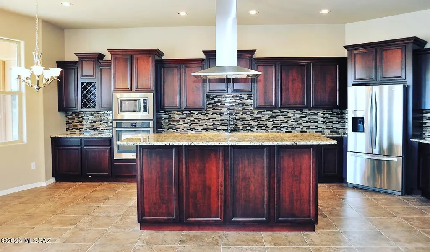
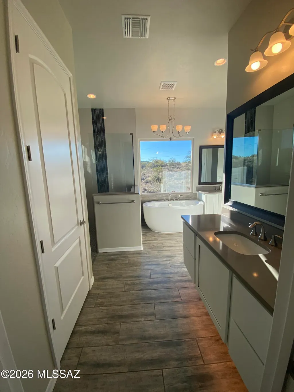
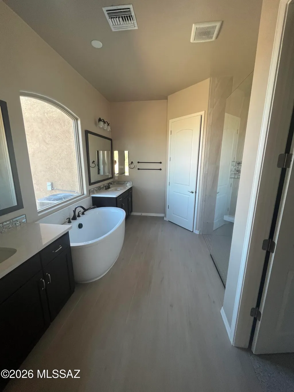
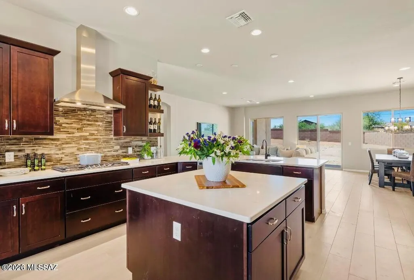
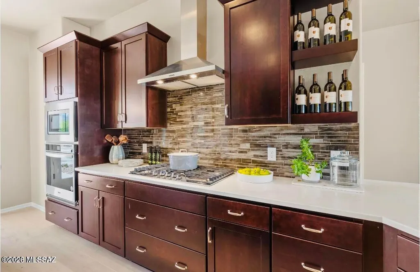
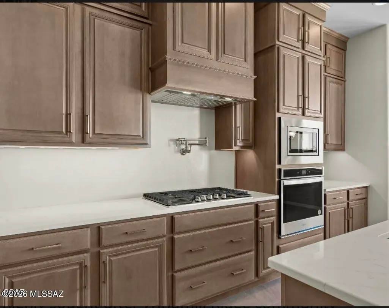
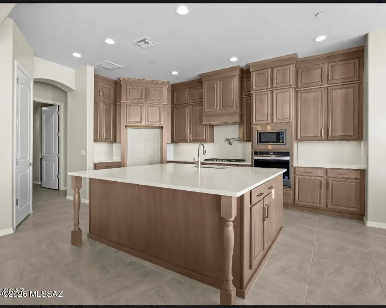
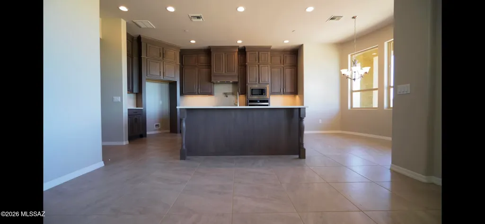
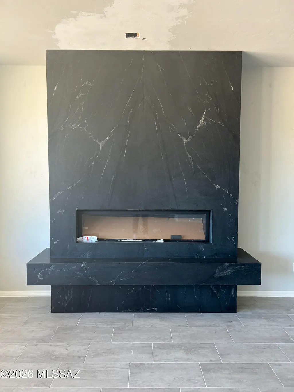
Range Priced New Construction $999,999 to $1,499,999. Photos shown of interiors are from another home at another location. Meant to represent what is possible. Build your custom Oro Valley home on a premium corner homesite with Pusch Ridge and Santa Catalina Mountain views. This elevated desert lot sits on the corner of E Buck Ridge Pl and Buck Hollow Ct. It has a natural saguaro and mesquite setting, and the rise of the land opens up city light and mountain range views to the south and west. Everything about the home is still open, since construction hasn't started. Size, layout, and finishes can be tailored to you via our builder Dell Mar Homes. Pre-qualified buyers should reach out today for a builder consultation. Build your custom Oro Valley home on a premium corner homesite with Pusch Ridge and Santa Catalina Mountain views. This elevated desert lot sits on the corner of E Buck Ridge Pl and Buck Hollow Ct. It has a natural saguaro and mesquite setting, and the rise of the land opens up city light and mountain range views to the south and west. Everything about the home is still open, since construction hasn't started. Size, layout, and finishes can be tailored to you. The pictured plan is the Canyon 3220, a single-level, 4-bedroom, 3-bath design of about 3,220 sq ft. It has a great room open to the kitchen and nook, a large island, a formal dining room, a 3-car garage, and a covered outdoor living area suited to the mountain backdrop. The owner's suite is set apart from the secondary bedrooms and has a walk-in shower and walk-in closet. Standard features include alder cabinets, 3 CM granite, a Bosch appliance package with a 36" dual fuel range, 18" porcelain tile in main living areas, 8' interior doors, a 16 SEER Lennox zoned HVAC system, R-38/R-19 insulation, 2x6 exterior walls, and a gas stub to the rear yard. Prefer a different plan, more square footage, or upgraded finishes? Bring your ideas. Opportunities like this are rare in this part of Oro Valley, with mountain views, a corner location, and a blank slate for a custom build. Schedule a visit to walk the lot, then talk through plans, pricing, and timeline.
| Elementary School | Middle School | High School |
|---|---|---|
| Harelson Elementary School | Cross Middle School | Canyon Del Oro High School |
General Features
| Living Area | 3220.0 |
|---|---|
| Heating | Forced Air,Natural Gas,Zoned |
| Cooling | Ceiling Fans Pre-Wired,Dual,Zoned |
| Utilities | Sewer Connected,Pre-Wired Tele Lines |
| Roof | Built-Up |
| Appliances | Disposal,Dishwasher,Electric Oven,Exhaust Fan,Gas Cooktop,Microwave,Reverse Osmosis |
| Zoning | Oro Valley - PAD |
| HOA Fee | 70.0 |
| Garage Spaces | 3.0 |
| Patio/Porch Features | Covered,Patio |
| Architectural Style | Southwestern |
| Security Features | Fire Sprinkler System,Carbon Monoxide Detector(s),Prewired,Smoke Detector(s) |
| Construction Materials | Frame - Stucco |
| Year Built | 2026 |
| View | Mountain(s) |
| Township | 12 |
| Levels | One |
| Property Subtype | Single Family Residence |
| Tax Year | 2025 |
| Parcel Number | 220-08-0770 |
| Community Features | Gated |
| Accessibility | Smart Panel,Level |
| Assoc Fee Paid Per | Quarterly |
| County | Pima |
| Property Type | Residential |
| HOA | Yes |
| Attached Garage | Yes |
| Subdivision Name | La Reserve (1-24) |
| Garage Y/N | No |
| Full Baths | 3 |
| Status | Active |
| Directions | From Oracle/Orange Grove: N on Oracle,Turn right onto N La Reserve Dr,Turn left onto E Pusch Wilderness Dr,Turn right onto Buck Ridge Dr,At the traffic circle,turn right onto E Buck Ridge Pl,property |
| High School | Canyon Del Oro |
| City | Tucson |
| Disclosures | None |
| High School District | Amphitheater |
| MLS Area | Northwest |
| Lot Size Units | Acres |
| Lot Size Square Feet | 16771.0 |
| Carport Spaces | 0.0 |
| Carport Y/N | No |
| Spa Features | None |
| Elementary School | Harelson |
| Land Lease Y/N | No |
| Tax Annual Amount | 1868.06 |
| Middle/Junior High School | Cross |
| Lease Renewal Y/N | No |
| MLS Area Minor | Northwest |
| Additional Parcels Y/N | No |
| Lease Considered Y/N | No |
| Rent Control Y/N | No |
| Virtual Tour | https://listings.luxerealtyphotography.com/sites/eaoakjom/unbranded |
| Standard Status | Active |
| MobileHomeRemainsYN | No |
| Legal Description | From Parcel:22008008G /La Reserve Parcels O & S Lot 21 |
| New Construction | None |
| Water Body Access Y/N | None |
Interior Features
| Interior Amenities | High Ceilings,Walk-In Closet(s),Kitchen Island |
|---|---|
| Flooring | Ceramic Tile |
| Total Fireplaces | 1 |
| Fireplace Features | Great Room,See Remarks |
| Basement (Y/N) | No |
| Air Conditioning Y/N | Yes |
| Heating Y/N | Yes |
| Fireplace Y/N | Yes |
| Laundry Features | Electric Dryer Hookup,Laundry Room,Gas Dryer Hookup |
| Total Bedrooms | 4 |
| LivingAreaSource | Builder |
| Total Baths | 3 |
| Pantry | Walk-In |
| Reverse Osmosis | True |
Exterior Features
| Model | Catalina |
|---|---|
| Exterior Amenities | None |
| Fencing | Block |
| Parking Features | Electric Door Opener,Extended Length,Oversized |
| Lot Features | Subdivided,Decorative Gravel,Graded |
| Water Source | Water Company |
| Lot Size Area | 0.39 |
| Spa | No |
| Building Area Total | 3220.0 |
| Lot Dimensions | irregular |
| Lot Size Acres | 0.39 |
| Road Surface Type | Paved |
| Lot Size Source | Assessor |
| Covered Spaces | 3.0 |
| Other Equipment | Pre-Wired Sat Dish |
| Crops Included Y/N | No |
| Road Responsibility | HOA |
| Horse Y/N | No |
| Irrigation Water Rights Y/N | No |
Amenities
- Foreclosure
- Views
- Short Sale
- New Construction
- Adult 55+
- Lease To Own
- No HOA Fees
- Furnished
- Primary On Main
- Air Conditioning
- Seller Finance
- Green
- Fixer Upper
- Horse
- Golf
- Fireplace
- Deck
- Garage
- Basement
- Pool
Property vs Single Family Average in 85737
Price
Taxes
Year Built
Visits

