

Open House Sat, Nov 7th 2:00 PM - 4:00 PM - Views
Address
971 W Calle Zoca, Sahuarita, AZ
Price
$ 430,000
Property Attributes
- ID#22624151
- TypeSingle Family
- Listing Status Active
- CountyPIMA
- CitySahuarita
- AreaGreen Valley North
- NeighborhoodEntrada Del Rio
- Zip85629
- StyleContemporary
- Year Built2019
- Taxes$ 4967
- Price$ 430,000
- Bedrooms6
- Full Bathrooms3
- Half Bathrooms0
- Sqr Footage2633
- Lot Size0.13 Acres
Data Source:
Multiple Listing Service of Southern Arizona
Property Description
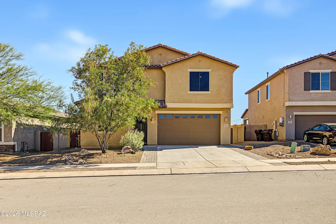
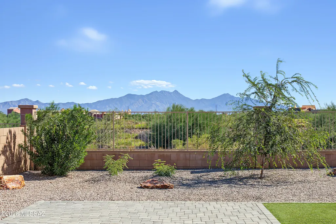
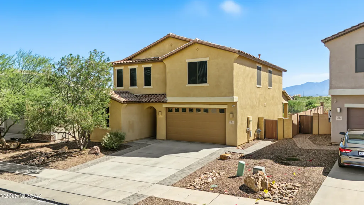
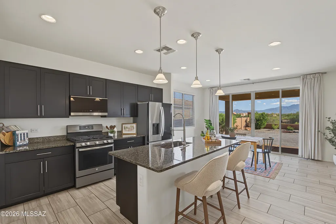
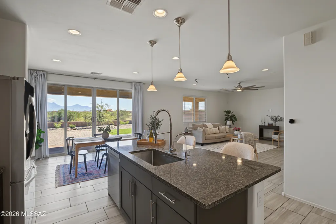
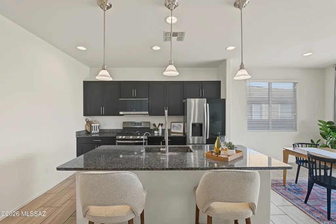
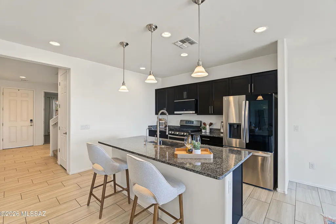
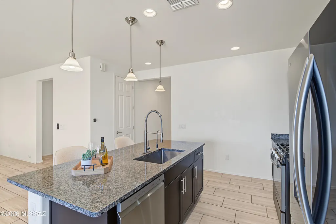
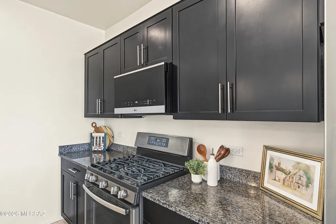
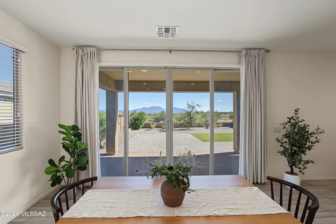
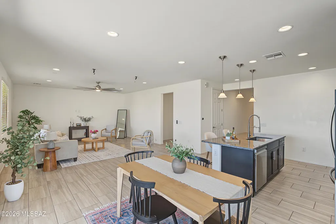
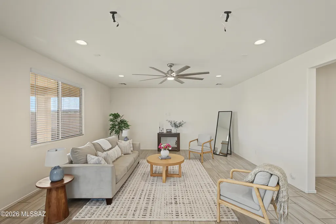
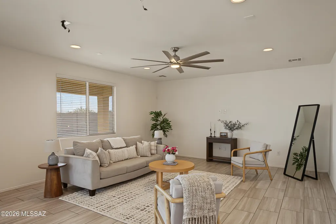
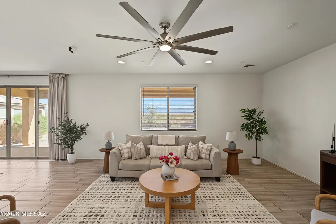
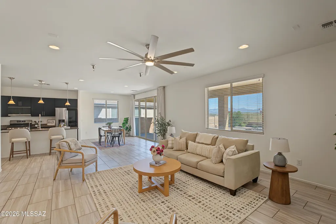
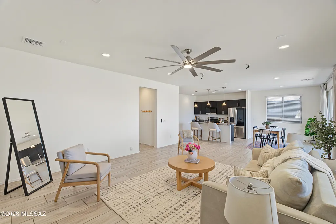
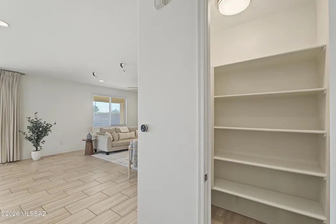
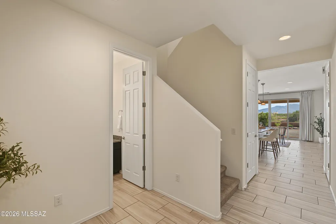
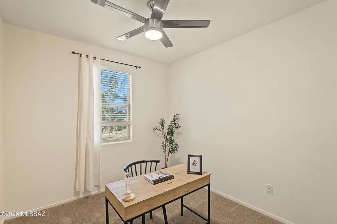
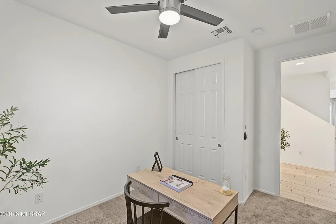
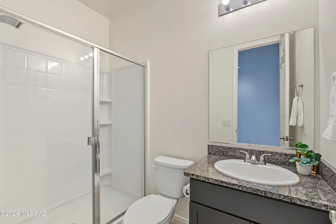
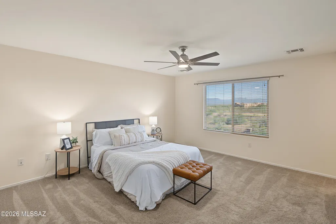
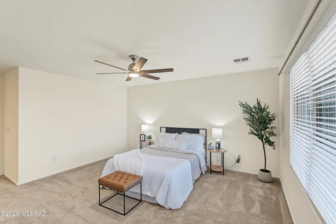
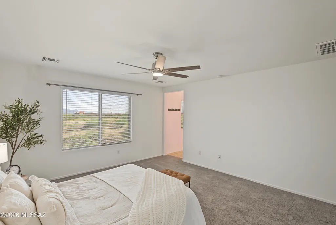
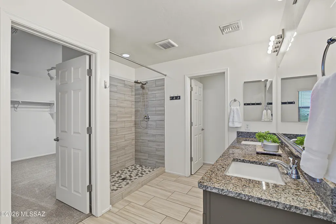
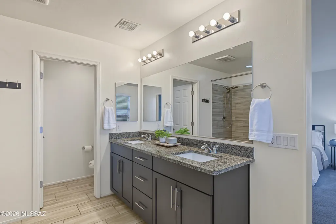
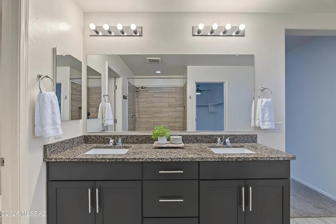
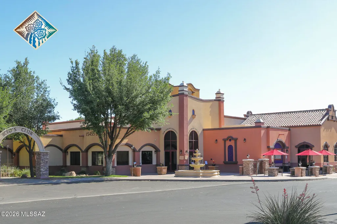
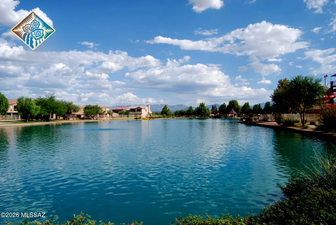
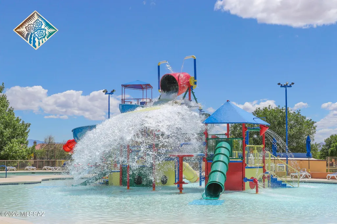
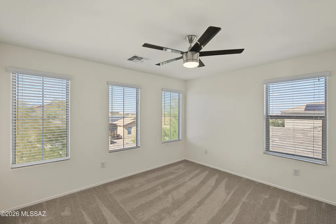
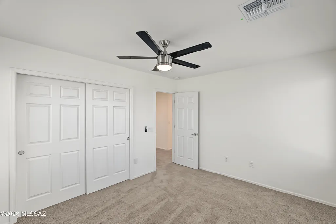
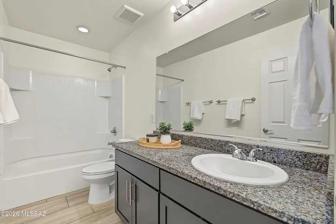
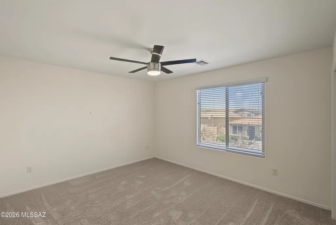
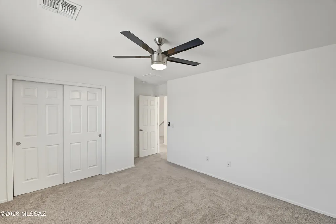
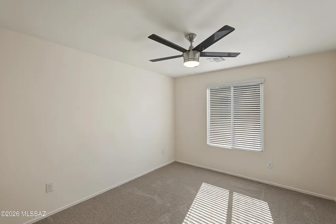
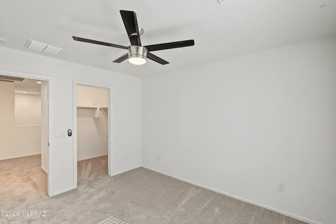
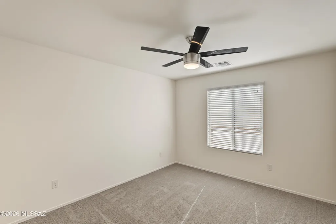
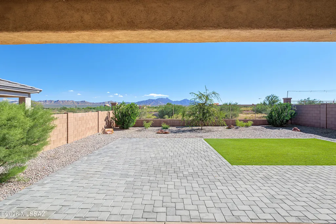
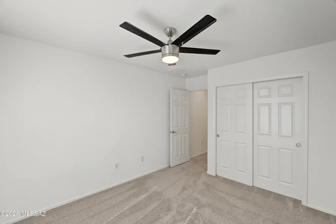
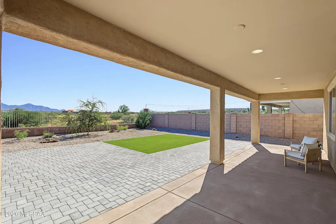
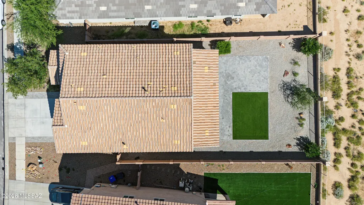
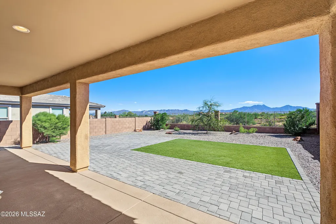
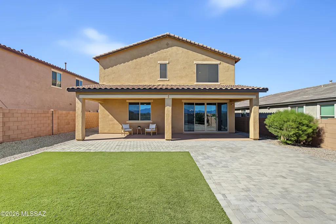
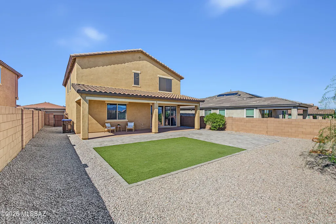
Seller will contribute $10,000 toward buyer's rate buy down or closing costs with an acceptable offer! Built in 2019, this spacious 6 bedroom Rancho Sahuarita home combines flexible living with an incredible mountain backdrop. A downstairs bedroom and an adjacent full bath provide an ideal setup for multigenerational living, guests, or a home office. The heart of the home is the huge great room, where center meet doors frame the stunning mountain view and allow natural light to flood the space. The kitchen offers plenty of room to gather along with a generously sized walk in pantry. Fresh interior paint and brand new carpet make this home truly move in ready. Step outside to what may quickly become your favorite part of the home! The backyard features an extended covered patio, pavers, low maintenance turf, and a view fence showcasing gorgeous mountain scenery. Enjoy all that Rancho Sahuarita has to offer including pools, a splash park, clubhouses, gyms, sports courts, trails, a lake, parks, and a variety of planned activities for all ages. With six bedrooms, flexible living space, and a view you'll never get tired of, this home has room for everyone!
| Elementary School | Middle School | High School |
|---|---|---|
| Sahuarita Elementary School | Sahuarita Middle School | Sahuarita High School |
General Features
| Living Area | 2633.0 |
|---|---|
| Heating | Forced Air |
| Cooling | Central Air,Ceiling Fans |
| Utilities | Sewer Connected |
| Roof | Tile |
| Appliances | Disposal,Dishwasher,Gas Range,Microwave,Refrigerator,Reverse Osmosis |
| Zoning | Sahuarita - SP |
| HOA Fee | 136.0 |
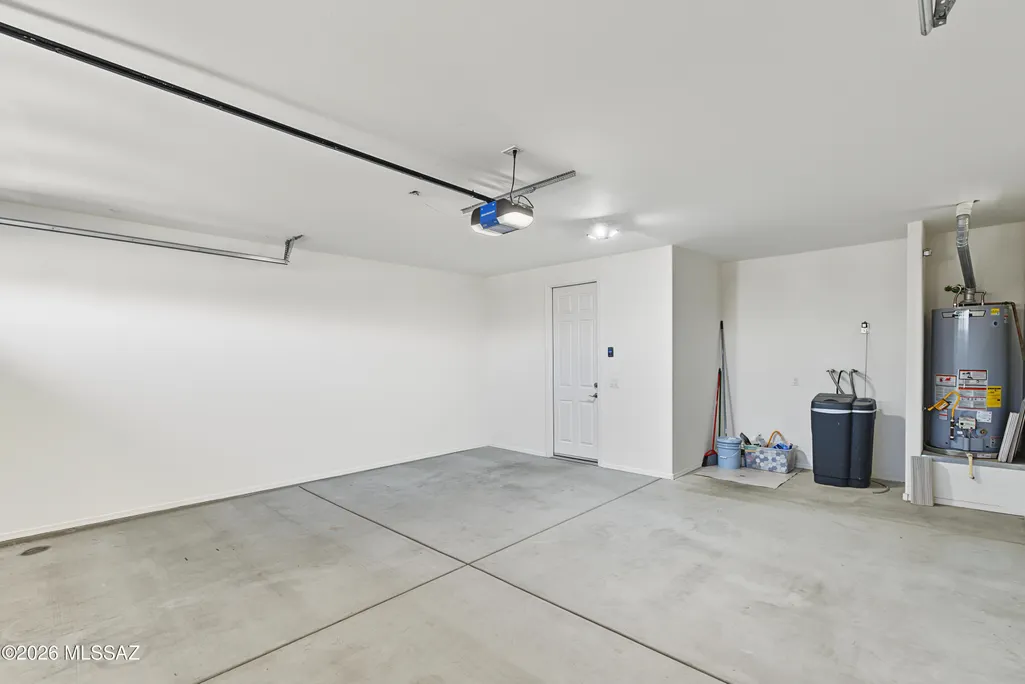
| Garage Spaces | 2.0 |
| Association Fee Includes | Common Area Maint |
| Patio/Porch Features | Paver,Covered,Patio |
| Architectural Style | Contemporary |
| Pool Features | None |
| Security Features | Closed Circuit Camera(s),Carbon Monoxide Detector(s),Security Lights,Smoke Detector(s) |
| Construction Materials | Frame - Stucco |
| Year Built | 2019 |
| View | Mountain(s) |
| Township | 17 |
| Levels | Two |
| Property Subtype | Single Family Residence |
| Tax Year | 2025 |
| Parcel Number | 303-83-0190 |
| Community Features | Pickleball,Paved Street,Jogging/Bike Path,Basketball Court,Spa,Pool,Tennis Court(s),Fitness Center,Lake,Sidewalks,Park,Walking Trail |
| Accessibility | Smart Panel,None |
| County | Pima |
| Property Type | Residential |
| Association Amenities | Pickleball,Clubhouse,Park,Pool,Spa/Hot Tub,Tennis Court(s),Volleyball Court |
| HOA | Yes |
| Attached Garage | Yes |
| Subdivision Name | Entrada Del Rio |
| Garage Y/N | No |
| Full Baths | 3 |
| Status | Active |
| Directions | From I-19 exit 75 onto Sahuarita Rd. Head East onto W Sahuarita Rd. Turn Left onto S Rancho Sahuarita Blvd. Turn Left onto S Avenida Mitla. Turn left onto W Calle Tolima. Turn Left onto W Calle Zoca. |
| High School | Sahuarita |
| City | Sahuarita |
| Disclosures | Seller Prop Disclosure,Insurance Claims History Report |
| High School District | Sahuarita |
| MLS Area | Green Valley North |
| Lot Size Units | Acres |
| Lot Size Square Feet | 6000.0 |
| Carport Spaces | 0.0 |
| Carport Y/N | No |
| Spa Features | None |
| Elementary School | Sahuarita |
| Land Lease Y/N | No |
| Tax Annual Amount | 4967.0 |
| Middle/Junior High School | Sahuarita |
| Lease Renewal Y/N | No |
| MLS Area Minor | Green Valley North |
| Additional Parcels Y/N | No |
| Lease Considered Y/N | No |
| Rent Control Y/N | No |
| Virtual Tour | https://www.zillow.com/view-imx/91411cd6-3f7f-4763-911f-4e9874c8752b?wl=true&setAttribution=mls&initialViewType=pano |
| Standard Status | Active |
| MobileHomeRemainsYN | No |
| Legal Description | ENTRADA DEL RIO LOT 19 SQ20170300657 |
| New Construction | None |
| Water Body Access Y/N | None |
Interior Features
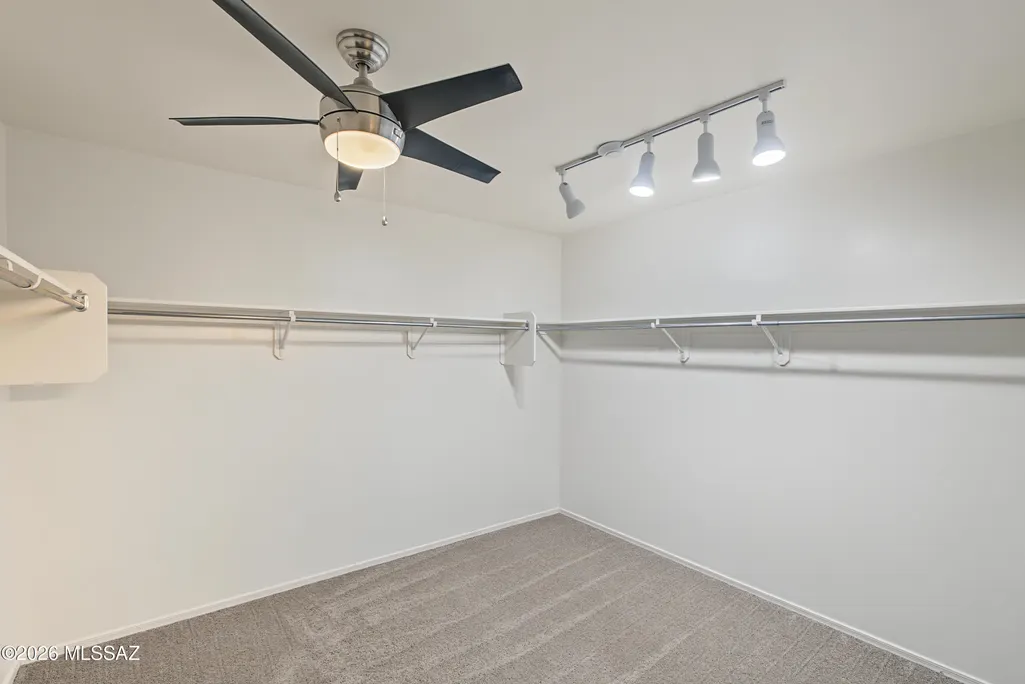
| Interior Amenities | High Ceilings,Walk-In Closet(s),Kitchen Island |
|---|---|
| Flooring | Carpet,Ceramic Tile |
| Fireplace Features | None |
| Basement (Y/N) | No |
| Air Conditioning Y/N | Yes |
| Heating Y/N | Yes |
| Window Features | Solar Screens,Double Pane Windows |
| Fireplace Y/N | No |
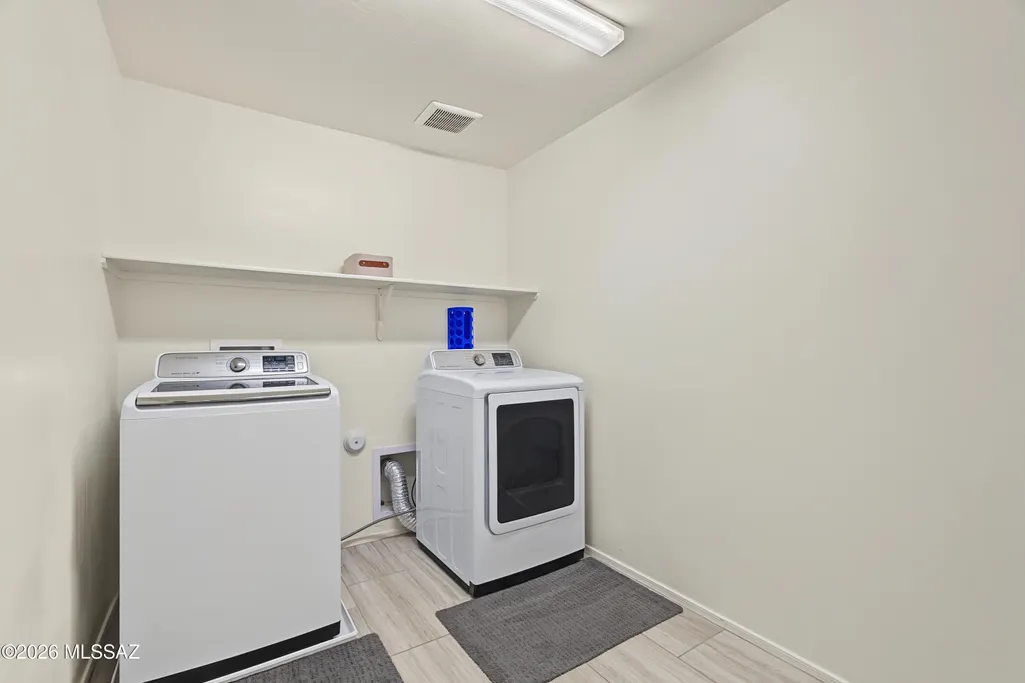
| Laundry Features | Dryer,Washer,Laundry Room |
| Total Bedrooms | 6 |
| LivingAreaSource | Assessor |
| Total Baths | 3 |
| Pantry | Walk-In |
| Reverse Osmosis | True |
Exterior Features
| Exterior Amenities | Native Plants |
|---|---|
| Parking Features | Electric Door Opener |
| Lot Features | Subdivided,Decorative Gravel,Shrubs,Sprinkler/Drip,Sprinklers In Front |
| Water Source | Water Company |
| Lot Size Area | 0.13 |
| Spa | Yes |
| Building Area Total | 2633.0 |
| Lot Dimensions | irregular |
| Lot Size Acres | 0.13 |
| Road Surface Type | Paved |
| Lot Size Source | Assessor |
| Covered Spaces | 2.0 |
| Crops Included Y/N | No |
| Road Responsibility | City |
| Horse Y/N | No |
| Irrigation Water Rights Y/N | No |
Amenities
- Foreclosure
- Views
- Short Sale
- New Construction
- Adult 55+
- Lease To Own
- No HOA Fees
- Furnished
- Primary On Main
- Air Conditioning
- Seller Finance
- Green
- Fixer Upper
- Horse
- Golf
- Fireplace
- Deck
- Garage
- Basement
- Pool
Property vs Single Family Average in 85629
Price
Taxes
Year Built
Visits
In The Neighborhood
Views
Sahuarita
$ 449,900
- Type
- Single Family
- Size
- 2,375 SqFt
- Rooms
- 4 Beds + 3 Baths
 Tierra Antigua Realty
Reduced
Sahuarita
$ 465,000
- Type
- Single Family
- Size
- 2,920 SqFt
- Rooms
- 5 Beds + 3.5 Baths
RE/MAX Portfolio Homes
Reduced
Sahuarita
$ 319,900
- Type
- Single Family
- Size
- 1,465 SqFt
- Rooms
- 3 Beds + 2 Baths
Tierra Antigua Realty
Open House
Sahuarita
$ 320,000
- Type
- Single Family
- Size
- 1,967 SqFt
- Rooms
- 3 Beds + 2 Baths
RE/MAX Signature
Open House
Sahuarita
$ 363,000
- Type
- Single Family
- Size
- 2,160 SqFt
- Rooms
- 3 Beds + 2 Baths
Embarc Realty
