

Open House Sat, Nov 7th 10:00 AM - 1:00 PM - Price Reduction
Address
454 E Placita Cuesco, Sahuarita, AZ
Price
$ 429,000
Property Attributes
- ID#22623092
- TypeSingle Family
- Listing Status Active
- CountyPIMA
- CitySahuarita
- AreaGreen Valley North
- NeighborhoodPresidio de las Estrellas
- Zip85629
- StyleSouthwestern
- Year Built2005
- Taxes$ 3711
- Price$ 429,000
- Bedrooms3
- Full Bathrooms3
- Half Bathrooms0
- Sqr Footage2830
- Lot Size0.17 Acres
Data Source:
Multiple Listing Service of Southern Arizona
Property Description
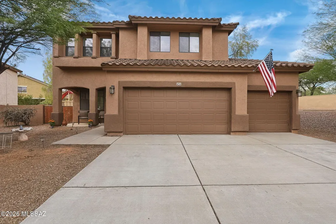
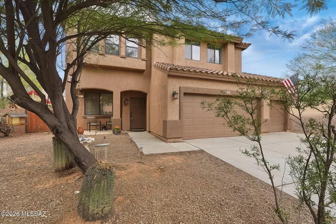
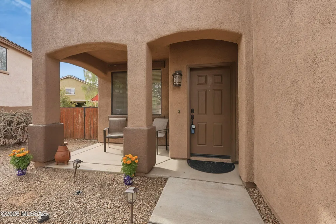
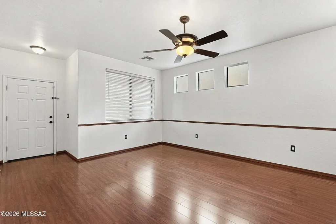
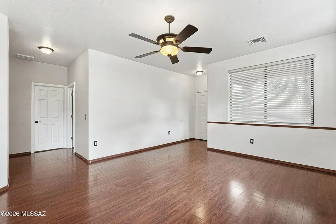
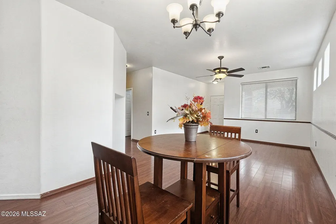
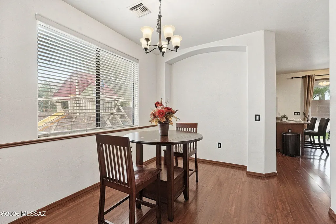
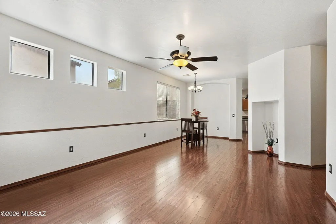
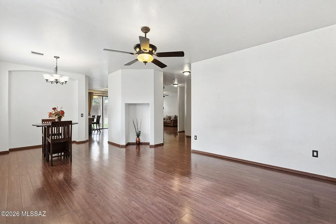
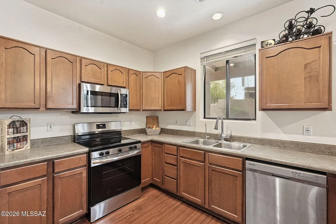
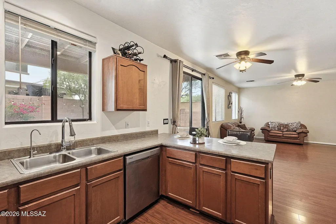
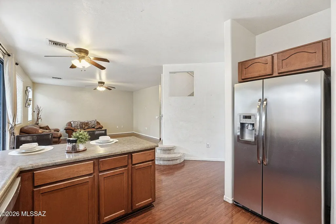
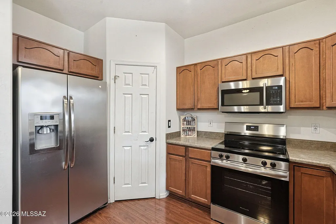
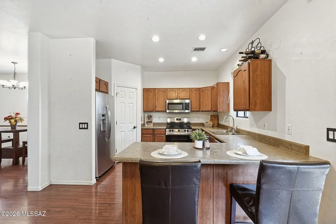
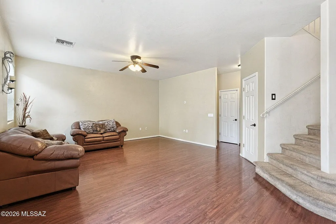
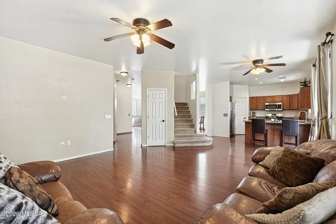
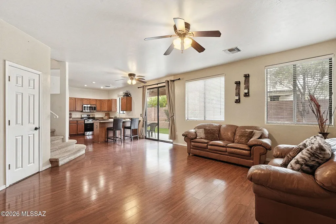
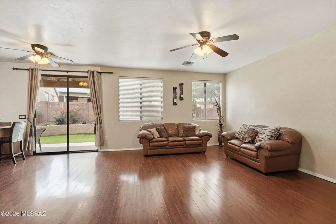
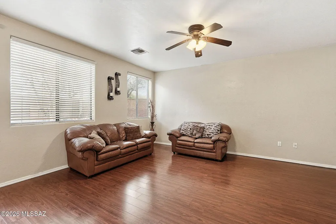
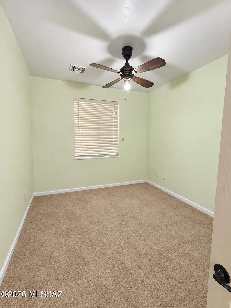
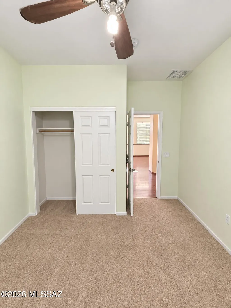
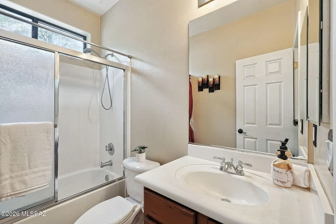
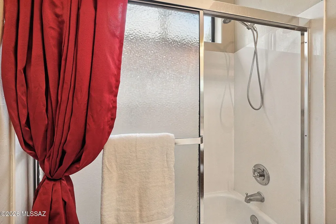
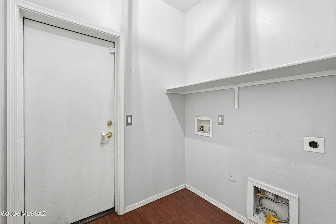
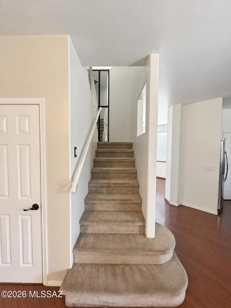
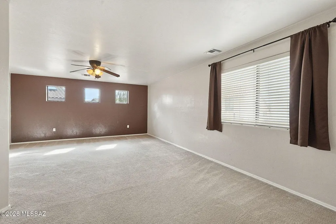
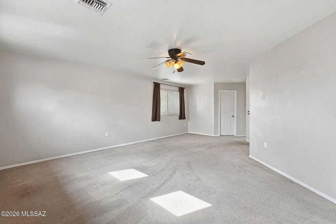
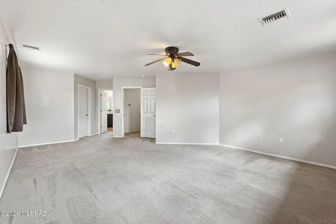
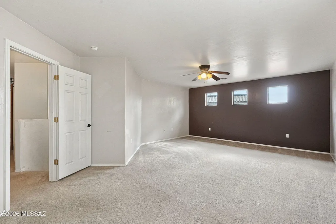
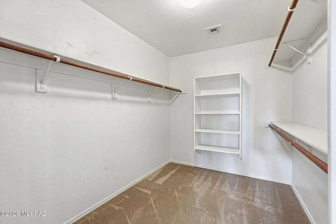
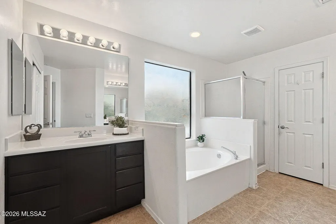
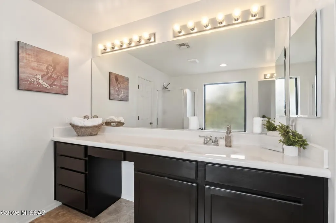
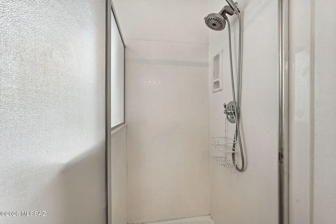
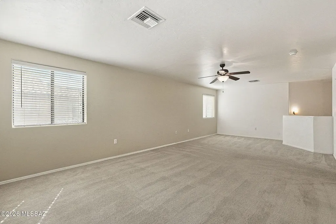
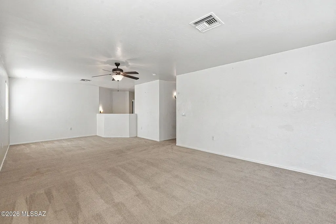
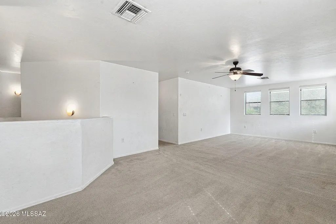
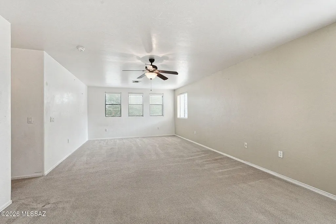
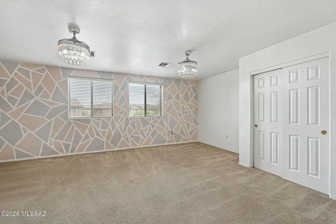
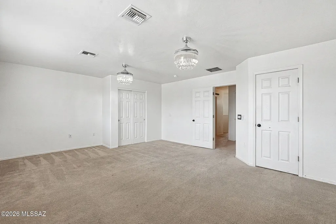
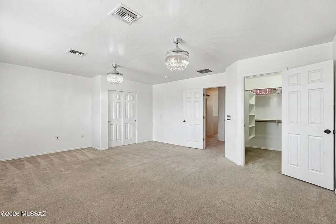
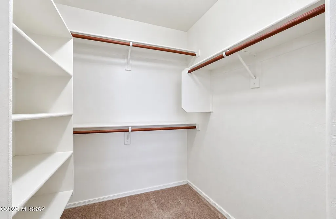
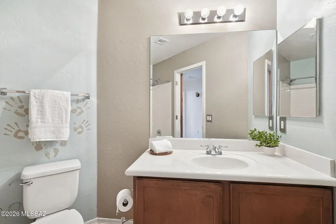
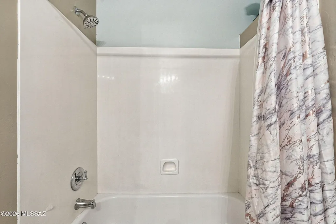
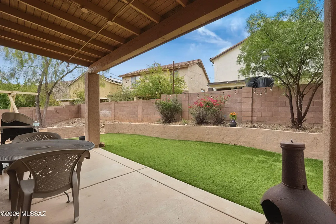
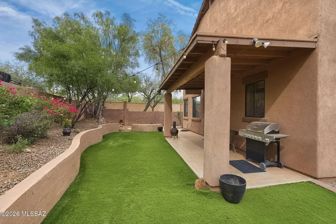
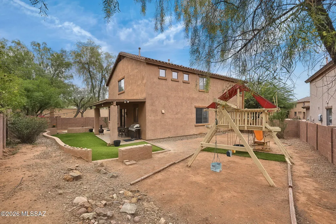
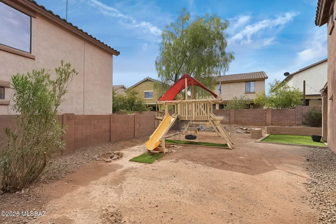
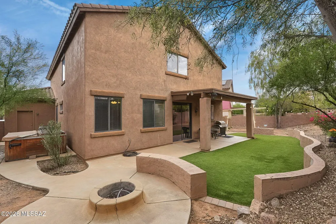
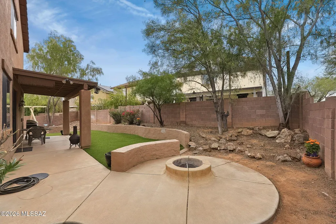
SPECIAL FINANCING INCENTIVE! Take advantage of a lender-paid 1-0 interest rate buy down with our participating lender! Qualified buyers can enjoy an interest rate 1% lower for the first 12 months, helping reduce monthly mortgage payments during the first year of homeownership. No seller contribution required for this incentive! Buyer must qualify with participating lender. Terms, conditions, and loan program restrictions apply. Contact listing agent for details. Welcome to this spacious Rancho Sahuarita home offering room to grow and endless possibilities! Located on a cul-de-sac near schools, shopping, dining and everyday conveniences, this home features generously sized living spaces, 3 bedrooms, 3 full bathrooms, a HUGE upstairs loft, and a 3-car garage. Step inside to a versatile front room that can be used as a formal dining room, sitting area, home office, or additional living space. The main level also features a bedroom and full bathroom with a tub/shower combination--perfect for guests, multigenerational living, or a private office. The laundry room offers both gas and electric dryer hookups.The kitchen opens to the family room and features stainless steel appliances, a NEW ELECTRIC COOKTOP with GAS HOOKUP AVAILABLE, pantry closet breakfast bar for casual dining. The adjoining family room provides easy access to the backyard, creating a comfortable layout for everyday living and entertaining. Upstairs, you'll find impressively sized bedrooms and a HUGE loft overlooking the staircase that adds tremendous flexibility to the floor plan. Enjoy it now as a game room, media room, playroom, home office, workout area, hobby space, second family room, or a combination of uses. As your needs change in the future, the generous size provides even more possibilities for reimagining the space to fit your lifestyle. The spacious primary suite features a large walk-in closet and a roomy private bath with TWO SEPARATE SINK AREAS, including one with an extended countertop providing plenty of additional counter space. A separate soaking tub and shower, private toilet area, and large linen closet complete the primary bath. Another upstairs bedroom offers TWO closets, including its own walk-in closet. The additional upstairs full bathroom features a tub/shower combination. Step outside and enjoy a spacious backyard designed for Arizona living. The COVERED PATIO provides a shaded spot for outdoor dining and relaxing, while easy-care artificial turf offers plenty of room for play and entertaining. Gather around the fire pit on cooler evenings, unwind in the hot tub, which conveys AS-IS, or enjoy the play area With a generous amount of outdoor space, there's still plenty of opportunity to personalize the backyard and make it your own. The extended 3-car garage provides additional storage with overhead storage racks and a convenient service door leading directly to the backyard. Enjoy the convenience of Rancho Sahuarita living with schools, shopping, grocery stores, dining, medical services, parks and everyday necessities all close to home. Rancho Sahuarita residents also enjoy an incredible array of community amenities including Sahuarita Lake, multiple pools and splash areas, fitness facilities, parks and playgrounds, miles of walking and biking trails, sports courts, dog parks, community centers, and year-round activities and events. With its flexible floor plan, downstairs bedroom and full bath, HUGE versatile loft, spacious bedrooms, 3-car garage, cul-de-sac location, convenient access to everyday necessities, and all the amenities Rancho Sahuarita has to offer, this home provides plenty of space for today with flexibility for the future!
| Elementary School | Middle School | High School |
|---|---|---|
| Anza Trail Elementary School | Anza Trail Middle School | Walden Grove High School |
General Features
| Living Area | 2830.0 |
|---|---|
| Heating | Forced Air |
| Cooling | Central Air |
| Utilities | Sewer Connected |
| Roof | Tile |
| Appliances | Dishwasher,Electric Cooktop,Electric Oven,Exhaust Fan,Microwave,Refrigerator |
| Zoning | Sahuarita - SP |
| HOA Fee | 136.0 |
| Garage Spaces | 3.0 |
| Association Fee Includes | Common Area Maint |
| Patio/Porch Features | Covered |
| Architectural Style | Southwestern |
| Security Features | Smoke Detector(s) |
| Construction Materials | Frame - Stucco,Stucco Finish |
| Year Built | 2005 |
| View | None |
| Township | 17 |
| Levels | Two |
| Property Subtype | Single Family Residence |
| Tax Year | 2025 |
| Parcel Number | 303-72-5690 |
| Community Features | Rec Center,Paved Street,Basketball Court,Spa,Pool,Lake,Sidewalks,Park,Walking Trail |
| Accessibility | None |
| Assoc Fee Paid Per | Monthly |
| County | Pima |
| Property Type | Residential |
| Association Amenities | Pickleball,Clubhouse,Park,Pool,Spa/Hot Tub,Tennis Court(s),Volleyball Court |
| HOA | Yes |
| Attached Garage | No |
| Subdivision Name | Presidio de las Estrellas |
| Garage Y/N | No |
| Full Baths | 3 |
| Status | Active |
| Directions | From Rancho Sahuarita Blvd,to Camino Rancho Caliente,then North On Avenida Cucana,Then West On Placita Cuesco To The Home On The Left |
| High School | Walden Grove |
| City | Sahuarita |
| Disclosures | Seller Prop Disclosure,Insurance Claims History Report |
| Entry Location | Unit Level |
| High School District | Sahuarita |
| MLS Area | Green Valley North |
| Lot Size Units | Acres |
| Lot Size Square Feet | 7623.0 |
| Carport Spaces | 0.0 |
| Carport Y/N | No |
| Spa Features | Other,Hot Tub |
| Elementary School | Anza Trail |
| Land Lease Y/N | No |
| Tax Annual Amount | 3711.54 |
| Middle/Junior High School | Anza Trail |
| Lease Renewal Y/N | No |
| MLS Area Minor | Green Valley North |
| Additional Parcels Y/N | No |
| Lease Considered Y/N | No |
| Rent Control Y/N | No |
| Standard Status | Active |
| MobileHomeRemainsYN | No |
| Legal Description | From Parcel:303060250 /Presidio De Las Estrellas Lot 169 |
| New Construction | None |
| Water Body Access Y/N | None |
Interior Features
| Interior Amenities | High Ceilings,Walk-In Closet(s) |
|---|---|
| Flooring | Carpet,Vinyl,Laminate |
| Fireplace Features | Fire Pit,Patio |
| Basement (Y/N) | No |
| Air Conditioning Y/N | Yes |
| Heating Y/N | Yes |
| Fireplace Y/N | No |
| Laundry Features | Laundry Room,Gas Dryer Hookup |
| Total Bedrooms | 3 |
| LivingAreaSource | Assessor |
| Total Baths | 3 |
| Pantry | Closet |
Exterior Features
| Exterior Amenities | Play Equipment |
|---|---|
| Fencing | Block |
| Parking Features | Other,Extended Length,Oversized |
| Lot Features | Borders Common Area,Decorative Gravel,Corner Lot,Cul-De-Sac,North/South Exposure |
| Water Source | Water Company |
| Lot Size Area | 0.17 |
| Spa | Yes |
| Building Area Total | 2830.0 |
| Lot Dimensions | irregular |
| Lot Size Acres | 0.17 |
| Road Surface Type | Paved |
| Lot Size Source | Assessor |
| Covered Spaces | 3.0 |
| Crops Included Y/N | No |
| Road Responsibility | County |
| Horse Y/N | No |
| Irrigation Water Rights Y/N | No |
Amenities
- Foreclosure
- Views
- Short Sale
- New Construction
- Adult 55+
- Lease To Own
- No HOA Fees
- Furnished
- Primary On Main
- Air Conditioning
- Seller Finance
- Green
- Fixer Upper
- Horse
- Golf
- Fireplace
- Deck
- Garage
- Basement
- Pool
Property vs Single Family Average in 85629
Price
Taxes
Year Built
Visits

