

Views - Seller Financing

Address
5601 E 13th Street, Tucson, AZ
Price
$ 330,000
Property Attributes
- ID#22620283
- TypeSingle Family
- Listing Status Active
- CountyPIMA
- CityTucson
- AreaCentral
- NeighborhoodLoma Verde
- Zip85711
- StyleRanch
- Year Built1955
- Taxes$ 2108
- Price$ 330,000
- Bedrooms4
- Full Bathrooms3
- Half Bathrooms0
- Sqr Footage1685
- Lot Size0.21 Acres
Data Source:
Multiple Listing Service of Southern Arizona
Property Description
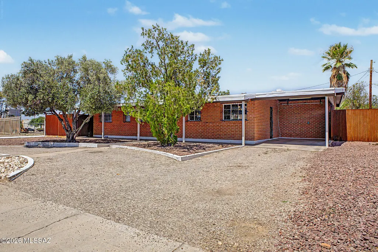
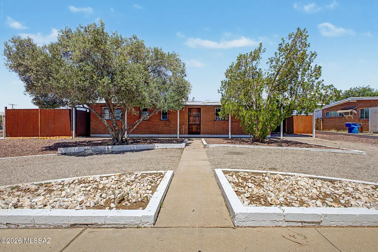
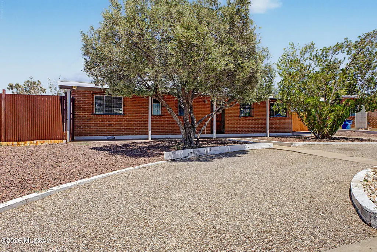
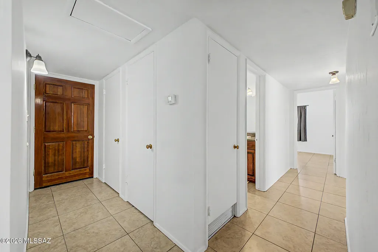
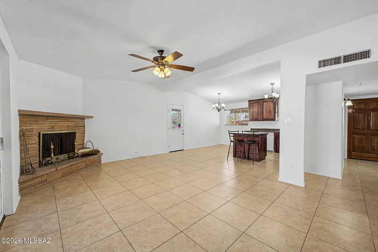
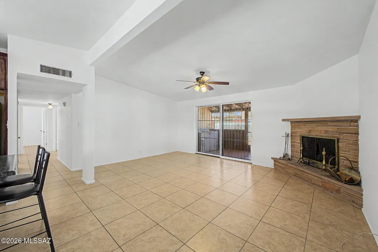
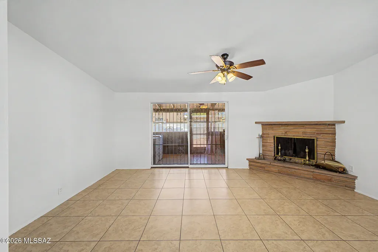
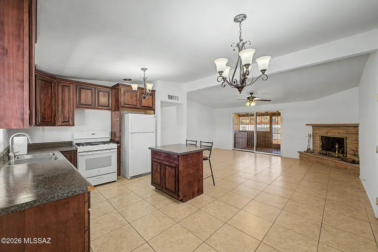
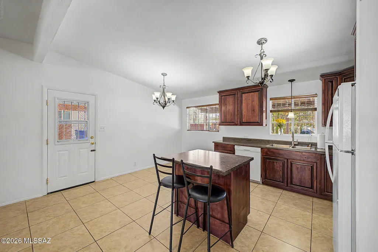
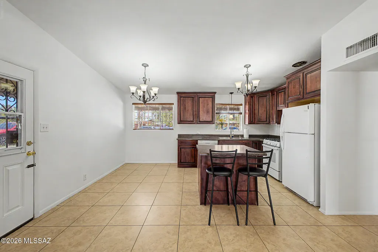
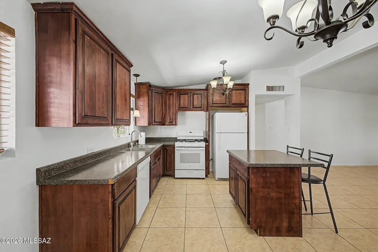
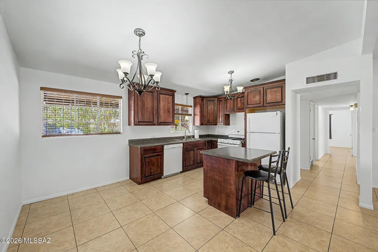
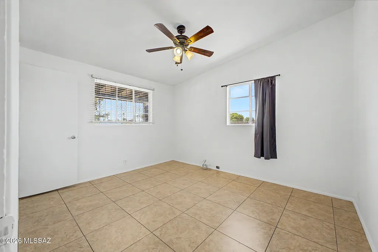
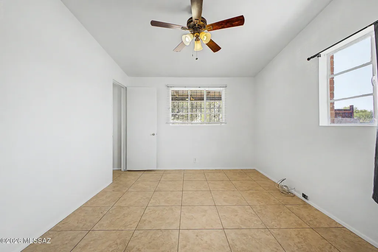
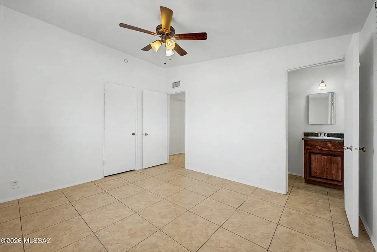
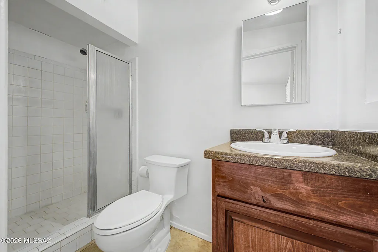
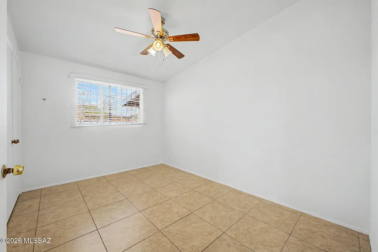
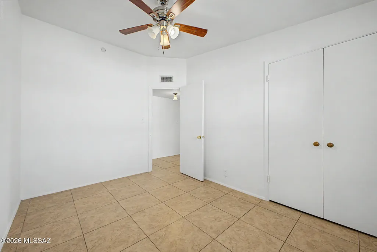
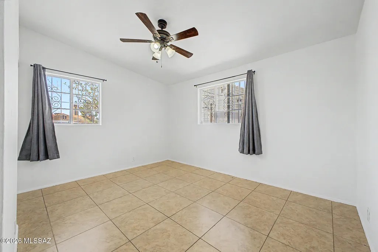
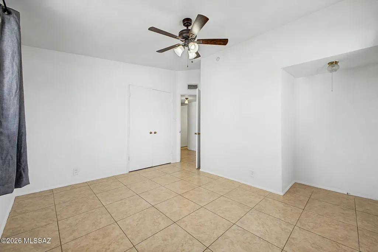
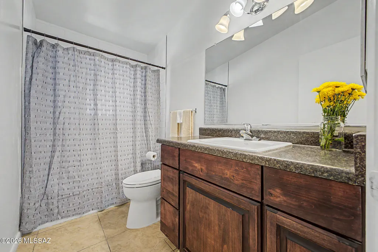
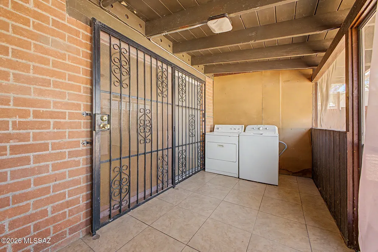
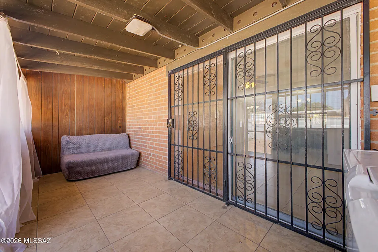
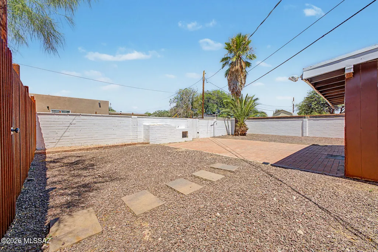
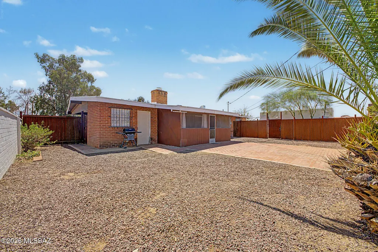
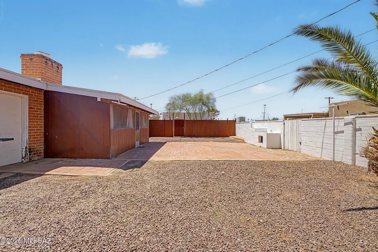
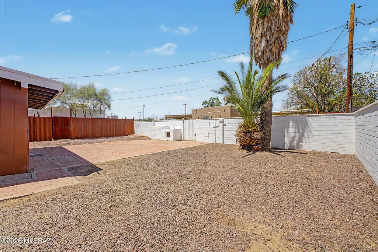
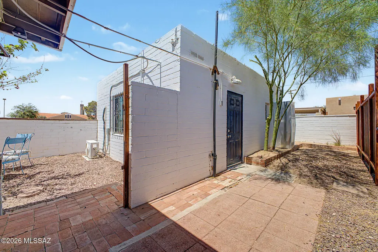
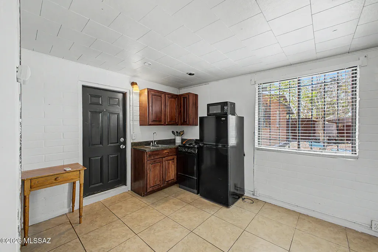
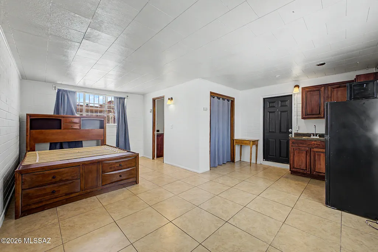
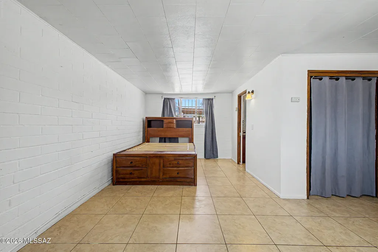
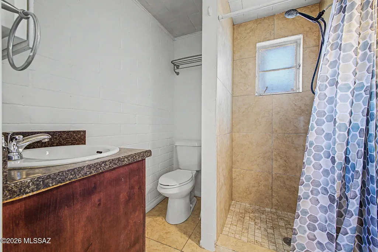
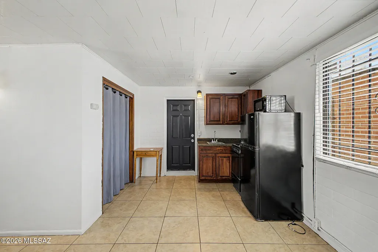
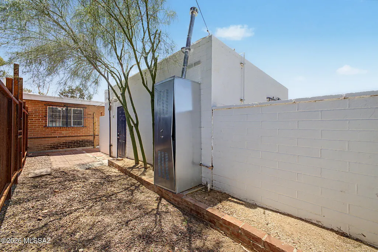
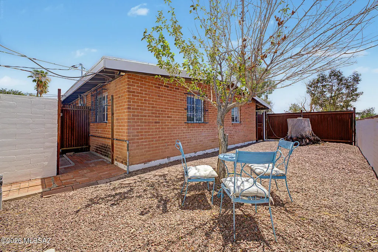
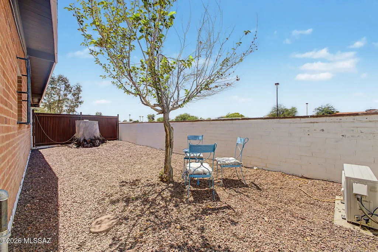
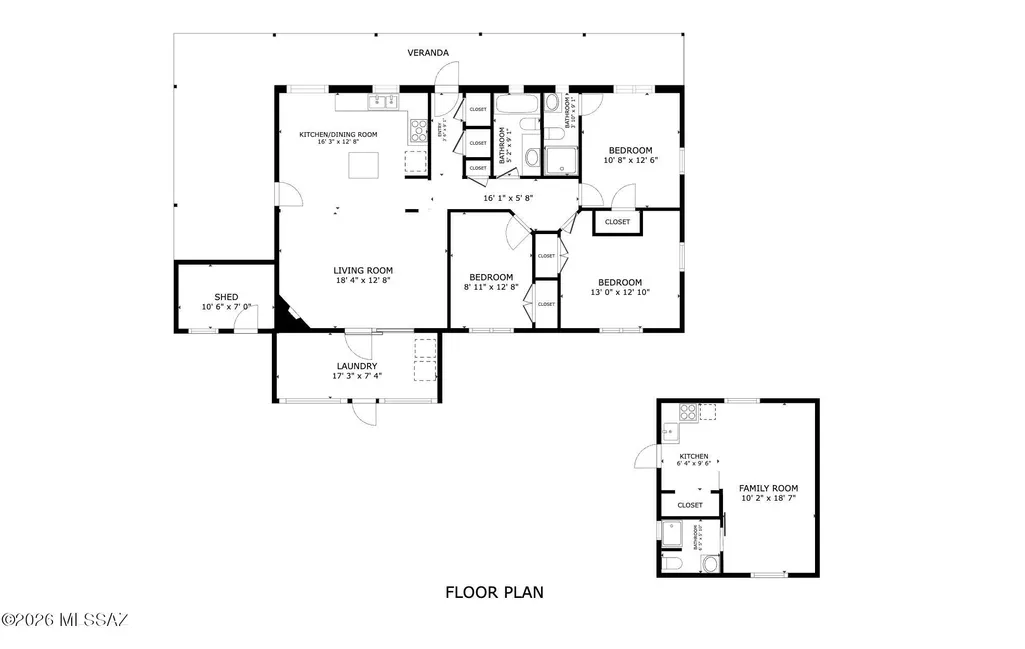
HOUSE HACKING POTENTIAL + BIG MORTGAGE SAVINGS! Seller is offering up to $7,465 toward a 2-1 temporary interest rate buydown, potentially saving qualified buyers approximately $411/month in the first year and $211/month in the second year--over $7,400 in mortgage payment savings during the first two years! PLUS, this property features a 3-bedroom, 2-bath main residence AND a detached studio with exciting potential for additional income! Opportunity meets flexibility in this charming single-level home situated on a desirable corner lot! The main residence offers a spacious, functional layout with tile flooring, neutral finishes, a cozy fireplace, and a generous Arizona room providing additional living or entertaining space. The kitchen features ample cabinetry and counter space, built-in appliances, and a convenient center island. What truly sets this property apart is the detached studio with its own private entrance, kitchenette, bathroom, and fenced yard! This versatile space opens the door to exciting possibilities, including multigenerational living, guest accommodations, a private home office, or potential rental income to help offset monthly housing expenses. The corner lot provides generous outdoor space with separation between the main residence and detached studio, offering added privacy and functionality. Whether you're looking for a primary residence with room for extended family or exploring the benefits of house hacking, this unique property offers flexibility that's increasingly hard to find! Don't miss this opportunity to combine potential income-producing space with substantial mortgage payment savings! *Seller financing incentive subject to buyer qualification, lender approval, and loan program requirements. Actual savings and buydown costs vary based on financing terms.
| Elementary School | Middle School | High School |
|---|---|---|
| Kellond Elementary School | Alice Vail Middle School | Rincon High School |
General Features
| Living Area | 1685.0 |
|---|---|
| Heating | Forced Air,Natural Gas |
| Cooling | Central Air,Evaporative Cooling,Ceiling Fans |
| Utilities | Sewer Connected |
| Roof | Built-Up |
| Appliances | Disposal,Tankless Water Heater,Dishwasher,Exhaust Fan,Gas Range |
| Zoning | Tucson - R1 |
| Garage Spaces | 0.0 |
| Association Fee Includes | None |
| Patio/Porch Features | Paver |
| Architectural Style | Ranch |
| Pool Features | None |
| Security Features | Window Bars,Smoke Detector(s),Wrought Iron Security Door |
| Construction Materials | Brick |
| Year Built | 1955 |
| View | Mountain(s) |
| Township | 14 |
| Levels | One |
| Property Subtype | Single Family Residence |
| Tax Year | 2025 |
| Parcel Number | 128-03-1160 |
| Community Features | Paved Street,Sidewalks,Street Lights |
| Accessibility | None |
| County | Pima |
| Property Type | Residential |
| Association Amenities | None |
| HOA | No |
| Attached Garage | Yes |
| Subdivision Name | Loma Verde |
| Facing Direction | South |
| Garage Y/N | No |
| Full Baths | 3 |
| Status | Active |
| Directions | From Broadway Blvd & Craycroft Rd,head east on Broadway Blvd,turn south on S. Van Buren Ave,turn west on E.13th St. Property will be on the north side of 13th St. |
| High School | Rincon |
| City | Tucson |
| Disclosures | Seller Prop Disclosure |
| High School District | TUSD |
| MLS Area | Central |
| Lot Size Units | Acres |
| Lot Size Square Feet | 9278.0 |
| Carport Spaces | 1.0 |
| Carport Y/N | No |
| Spa Features | None |
| Elementary School | Kellond |
| Land Lease Y/N | No |
| Tax Annual Amount | 2108.22 |
| Middle/Junior High School | Alice Vail |
| Lease Renewal Y/N | No |
| MLS Area Minor | Central |
| Additional Parcels Y/N | No |
| Lease Considered Y/N | No |
| Rent Control Y/N | No |
| Virtual Tour | https://my.matterport.com/show/?m=46cvi62PVeA |
| Standard Status | Active |
| MobileHomeRemainsYN | No |
| Legal Description | From Parcel:001010010 /Loma Verde Lot 41 |
| New Construction | None |
| Water Body Access Y/N | None |
Interior Features
| Flooring | Ceramic Tile |
|---|---|
| Total Fireplaces | 1 |
| Fireplace Features | Living Room,Wood Burning |
| Basement (Y/N) | No |
| Air Conditioning Y/N | Yes |
| Heating Y/N | Yes |
| Fireplace Y/N | Yes |
| Laundry Features | Laundry Room |
| Total Bedrooms | 4 |
| LivingAreaSource | Assessor |
| Total Baths | 3 |
| Pantry | Cabinet |
Exterior Features
| Fencing | Block |
|---|---|
| Parking Features | Circular Driveway |
| Lot Features | Subdivided,Decorative Gravel,Corner Lot,North/South Exposure |
| Water Source | Public |
| Lot Size Area | 0.21 |
| Spa | No |
| Building Area Total | 1685.0 |
| Lot Dimensions | 84-111-111-84 |
| Lot Size Acres | 0.21 |
| Road Surface Type | Paved |
| Lot Size Source | Assessor |
| Covered Spaces | 1.0 |
| Crops Included Y/N | No |
| Road Responsibility | City |
| Horse Y/N | No |
| Irrigation Water Rights Y/N | No |
Amenities
- Foreclosure
- Views
- Short Sale
- New Construction
- Adult 55+
- Lease To Own
- No HOA Fees
- Furnished
- Primary On Main
- Air Conditioning
- Seller Finance
- Green
- Fixer Upper
- Horse
- Golf
- Fireplace
- Deck
- Garage
- Basement
- Pool
Property vs Single Family Average in 85711
Price
Taxes
Year Built
 The data relating to real estate listings on this website comes in part from the Internet Data Exchange (IDX) program of Multiple Listing Service of Southern Arizona. IDX information is provided exclusively for consumers' personal, non-commercial use and may not be used for any purpose other than to identify prospective properties consumers may be interested in purchasing. Listings provided by brokerages other than Century 21 Indie Realty are identified with the MLSSAZ IDX Logo. All Information Is
