

Price Reduction - New Construction

Address
21387 E Homestead Drive, Red Rock, AZ
Price
$ 267,900
Property Attributes
- ID#22617993
- TypeSingle Family
- Listing Status Active
- CountyPINAL
- CityRed Rock
- AreaExtended Northwest
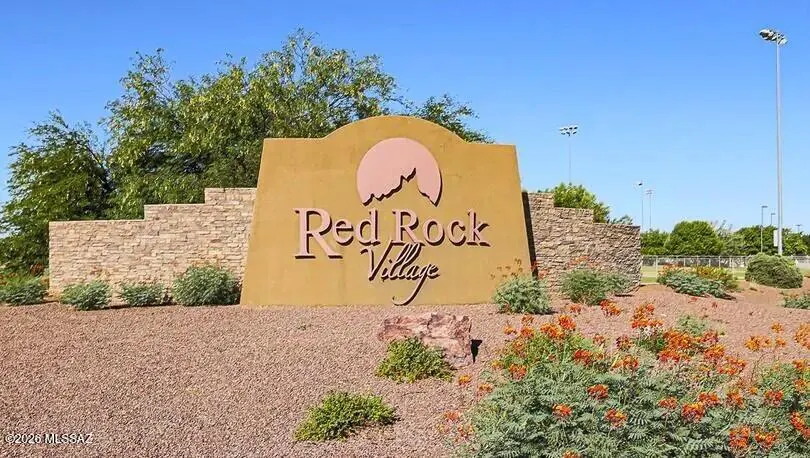
- NeighborhoodRed Rock Village
- Zip85145
- StyleContemporary
- Year Built2015
- Taxes$ 1943
- Price$ 267,900
- Bedrooms2
- Full Bathrooms2
- Half Bathrooms0
- Sqr Footage1541
- Lot Size0.17 Acres
Data Source:
Multiple Listing Service of Southern Arizona
Property Description
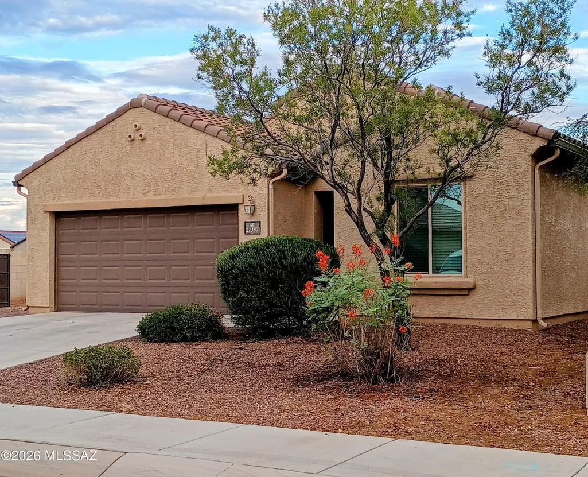
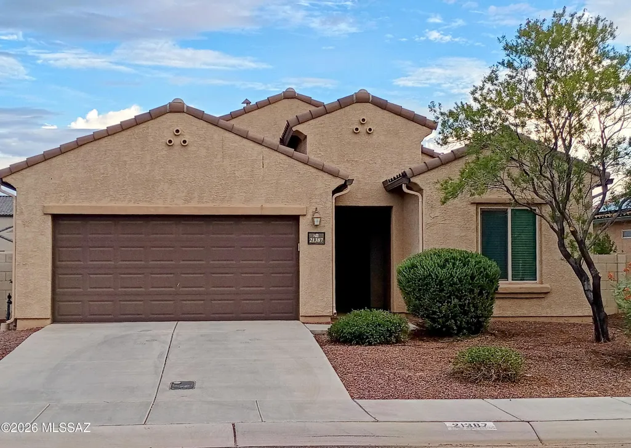
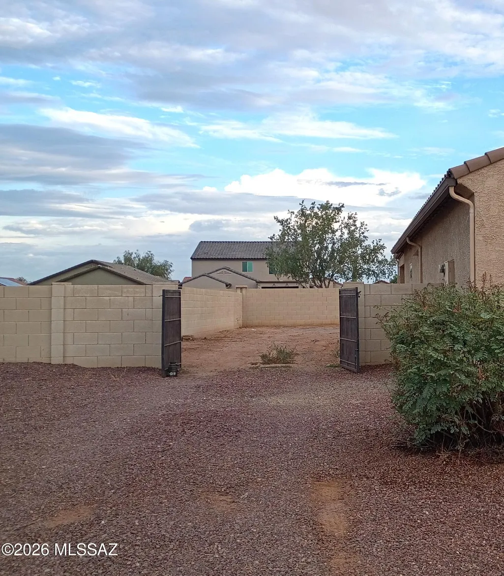
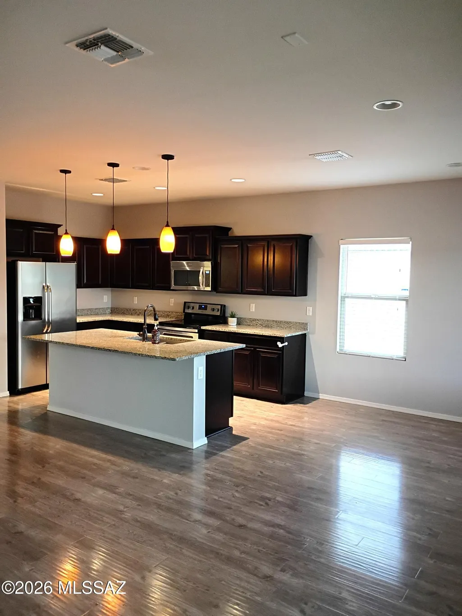
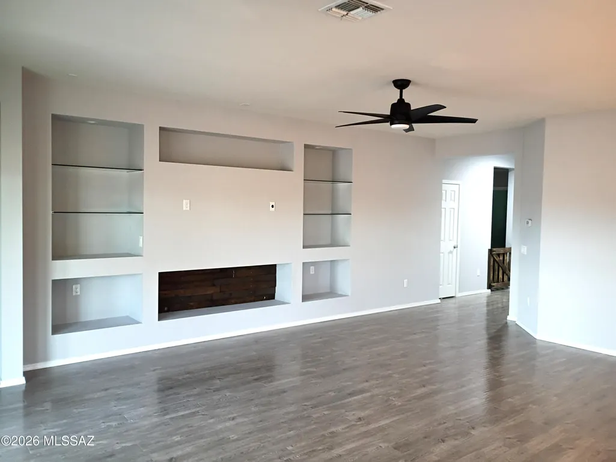
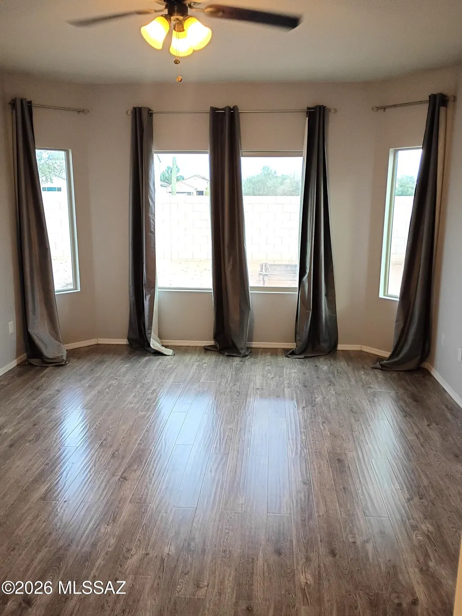
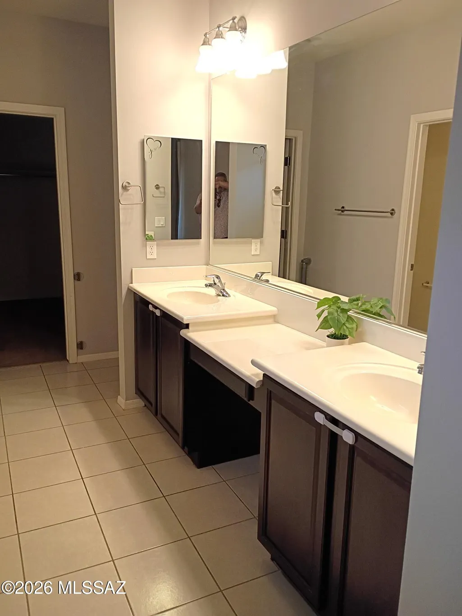
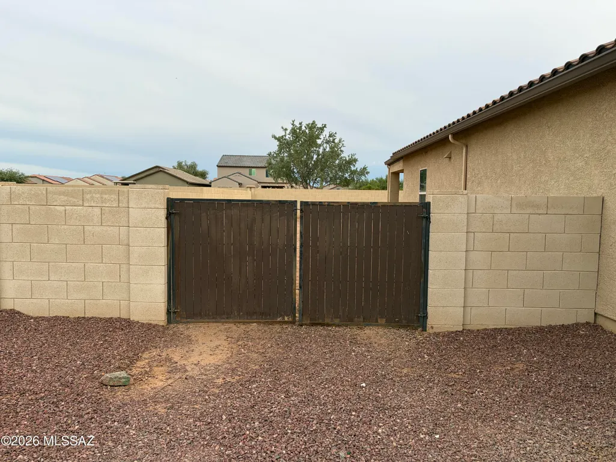
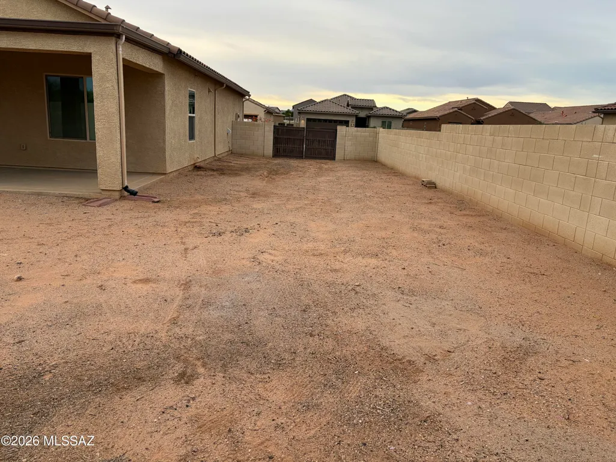
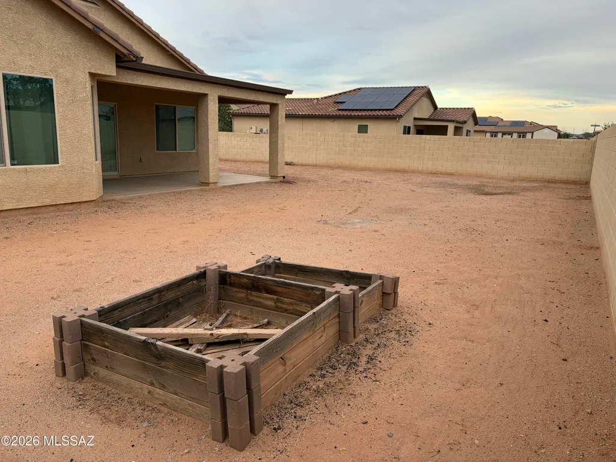
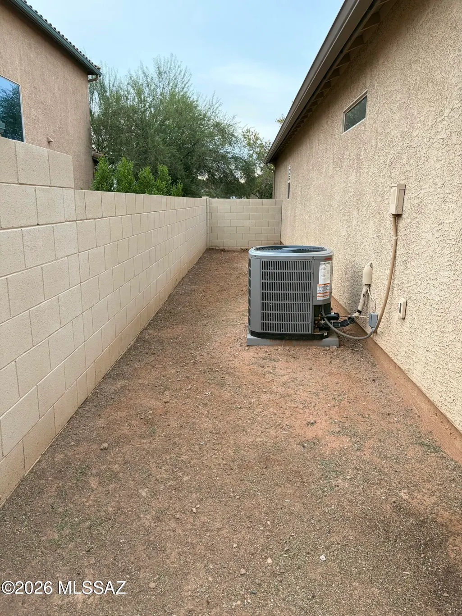
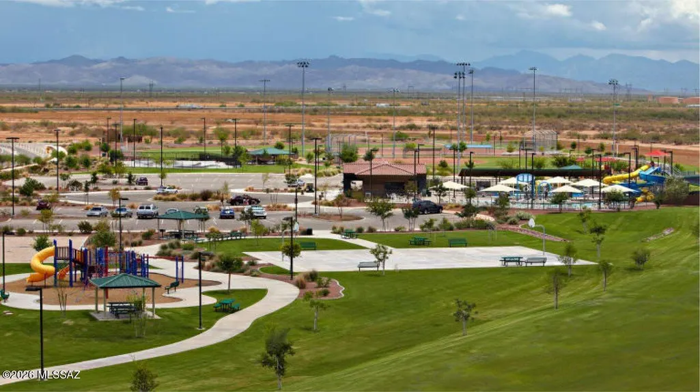
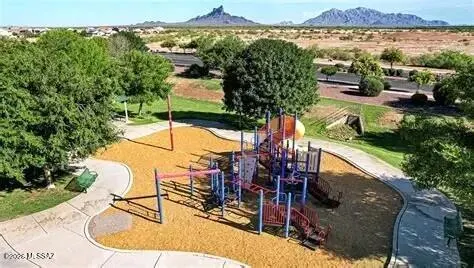
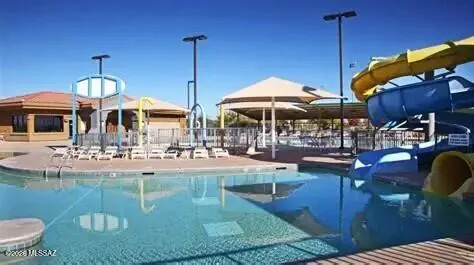
WELCOME HOME! WE ARE READY FOR YOU TO MOVE IN! MUST SEE THIS BEAUTIFULLY WELL-MAINTAINED HOME! WE ARE LARGER THAN NEW CONSTRUCTION! WE FEATURE AN EASY ACCESS RV GATE, BRAND NEW A/C, FRESH INTERIOR PAINT, WATER SOFTNER, EXTENDED COVERED PATIO, WIRED FOR SURROUND SOUND, GRANITE COUNTERTOPS, BUILT IN ENTERTAINMENT WALL, SECURITY DOOR AND SO MUCH MORE! GREAT COMMUNITY WITH A POOL, SPLASH PAD. TONY HAWK SKATE PARK, BASEBALL FIELDS, BASKETBALL AND VOLLYBALL COURTS WITH A JOGGING PATH. EASY ACCESS TO I-10, SHOPPING, SCHOOLS AND ENTERTAINMENT.
| Elementary School | Middle School | High School |
|---|---|---|
| Red Rock Elementary School | Red Rock Middle School | Santa Cruz Union High School |
General Features
| Living Area | 1541.0 |
|---|---|
| Heating | Heat Pump |
| Cooling | Heat Pump |
| Utilities | Sewer Connected |
| Roof | Tile |
| Appliances | Dishwasher,Electric Range,Microwave,Refrigerator |
| Zoning | Pinal County - CR3 |
| HOA Fee | 89.0 |
| Garage Spaces | 2.0 |
| Association Fee Includes | Common Area Maint |
| Patio/Porch Features | Covered |
| Architectural Style | Contemporary |
| Pool Features | None |
| Security Features | Smoke Detector(s) |
| Construction Materials | Frame - Stucco |
| Year Built | 2015 |
| View | Residential |
| Township | 10 |
| Levels | One |
| Property Subtype | Single Family Residence |
| Tax Year | 2025 |
| Parcel Number | 410-51-0400 |
| Community Features | Paved Street,Basketball Court,Pool,Sidewalks,Park,Walking Trail |
| Accessibility | None |
| Assoc Fee Paid Per | Quarterly |
| County | Pinal |
| Property Type | Residential |
| Association Amenities | Park,Pool |
| HOA | Yes |
| Attached Garage | Yes |
| Subdivision Name | Red Rock Village |
| Facing Direction | North |
| Garage Y/N | No |
| Full Baths | 2 |
| Status | Active |
| Directions | I-10 to Red Rock exit,L-towards Camino Correo,R-onto Camino Correo,L-Sasco Rd,L- Aguirre Lane,R-Farmers Way,L-Homestead - House will be on the left |
| High School | Santa Cruz Union |
| City | Red Rock |
| Disclosures | Unknown |
| High School District | Red Rock |
| MLS Area | Extended Northwest |
| Lot Size Units | Acres |
| Lot Size Square Feet | 7405.0 |
| Carport Spaces | 0.0 |
| Carport Y/N | No |
| Spa Features | None |
| Elementary School | Red Rock |
| Land Lease Y/N | No |
| Tax Annual Amount | 1943.0 |
| Middle/Junior High School | Red Rock |
| Lease Renewal Y/N | No |
| MLS Area Minor | Extended Northwest |
| Additional Parcels Y/N | No |
| Lease Considered Y/N | No |
| Rent Control Y/N | No |
| Standard Status | Active |
| MobileHomeRemainsYN | No |
| Legal Description | LOT 40 OF REPLAT OF RED ROCK VILLAGE 2 - LONG LEGAL SEE ASSESSOR SIGHT FOR ADDITIONAL LEGAL DESCRIPTION. |
| New Construction | None |
| Water Body Access Y/N | None |
Interior Features
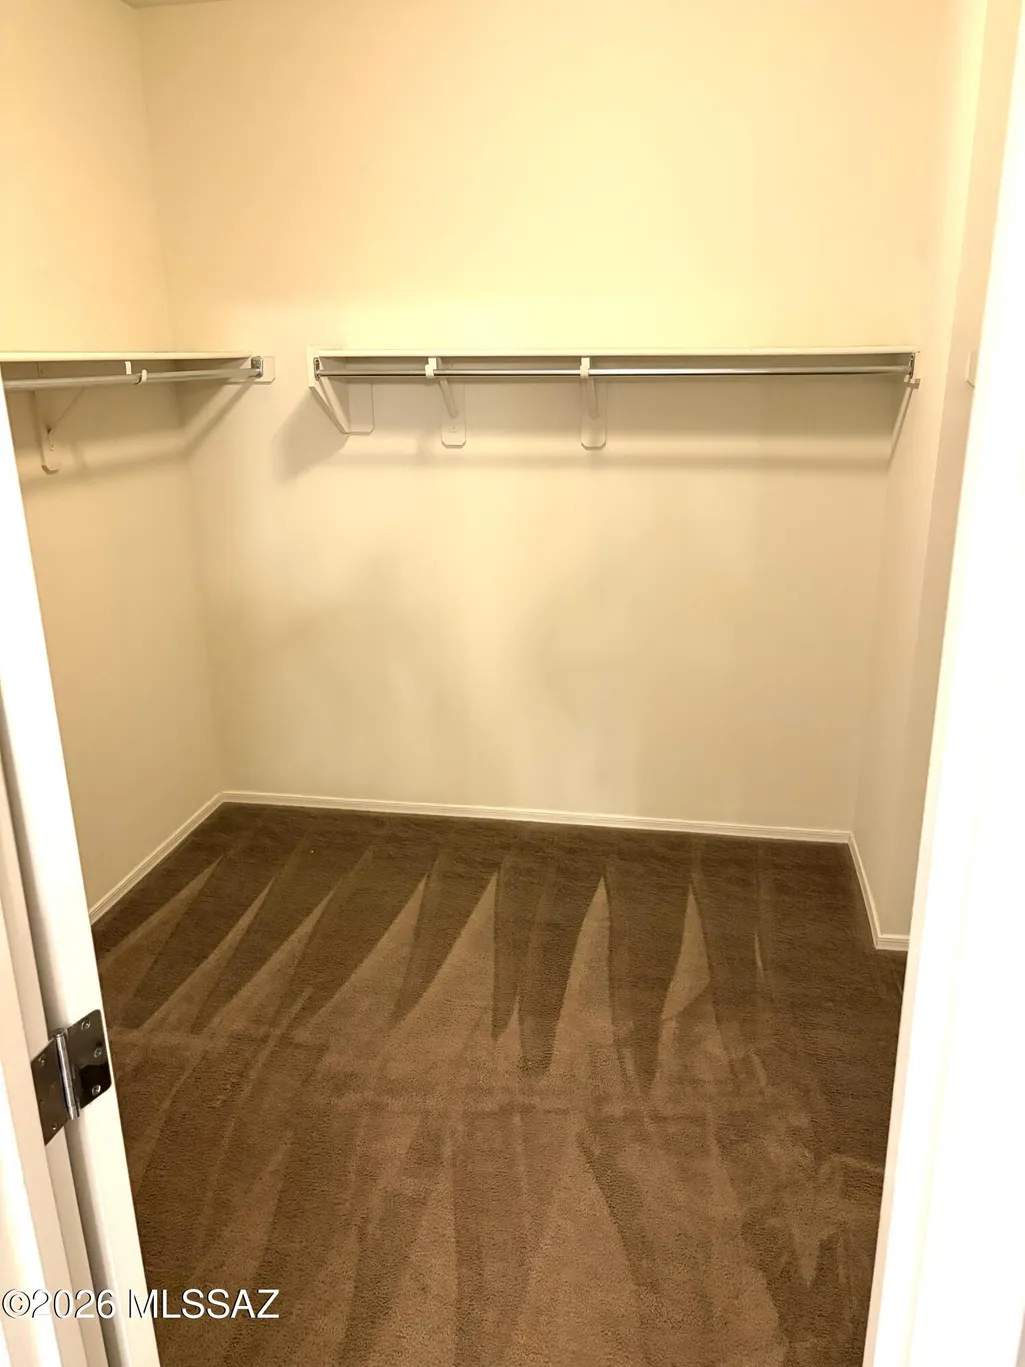
| Interior Amenities | Walk-In Closet(s),Built-in Features,Kitchen Island |
|---|---|
| Flooring | Laminate |
| Fireplace Features | None |
| Basement (Y/N) | No |
| Air Conditioning Y/N | Yes |
| Heating Y/N | Yes |
| Fireplace Y/N | No |
| Laundry Features | Laundry Room |
| Total Bedrooms | 2 |
| LivingAreaSource | Appraiser |
| Total Baths | 2 |
| Pantry | Walk-In |
Exterior Features
| Exterior Amenities | Native Plants |
|---|---|
| Fencing | Other |
| Parking Features | Gate |
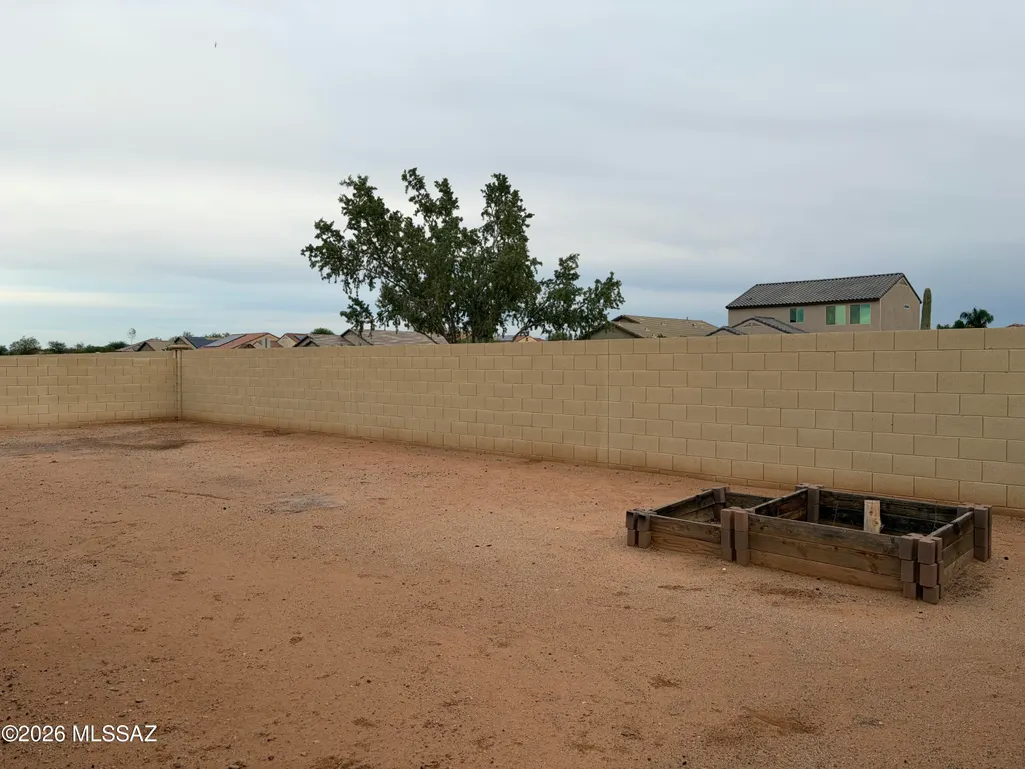
| Lot Features | Borders Common Area,Decorative Gravel,North/South Exposure |
| Water Source | Water Company |
| Lot Size Area | 0.17 |
| Spa | No |
| Building Area Total | 1541.0 |
| Lot Dimensions | See Plat Map |
| Lot Size Acres | 0.17 |
| Road Surface Type | Paved |
| Lot Size Source | Assessor |
| Covered Spaces | 2.0 |
| Crops Included Y/N | No |
| Road Responsibility | County |
| Horse Y/N | No |
| Irrigation Water Rights Y/N | No |
Amenities
- Foreclosure
- Views
- Short Sale
- New Construction
- Adult 55+
- Lease To Own
- No HOA Fees
- Furnished
- Primary On Main
- Air Conditioning
- Seller Finance
- Green
- Fixer Upper
- Horse
- Golf
- Fireplace
- Deck
- Garage
- Basement
- Pool
Property vs Single Family Average in 85145
Price
Taxes
Year Built
Visits
In The Neighborhood
Reduced
Red Rock
$ 284,900
- Type
- Single Family
- Size
- 1,115 SqFt
- Rooms
- 3 Beds + 2 Baths
 LGI Realty Southwest
Open House
Red Rock
$ 282,900
- Type
- Single Family
- Size
- 1,434 SqFt
- Rooms
- 3 Beds + 2 Baths
DRH Properties Inc.
Views
Red Rock
$ 329,900
- Type
- Single Family
- Size
- 1,986 SqFt
- Rooms
- 5 Beds + 2.5 Baths
DRH Properties Inc.
Viewed
Red Rock
$ 309,900
- Type
- Single Family
- Size
- 1,621 SqFt
- Rooms
- 4 Beds + 2 Baths
DRH Properties Inc.
Viewed
Red Rock
$ 239,900
- Type
- Single Family
- Size
- 1,252 SqFt
- Rooms
- 3 Beds + 2 Baths
Realty Executives Arizona Territory
Viewed
Red Rock
$ 287,900
- Type
- Single Family
- Size
- 1,115 SqFt
- Rooms
- 3 Beds + 2 Baths
LGI Realty Southwest
New Construction
Red Rock
$ 232,990
- Type
- Single Family
- Size
- 925 SqFt
- Rooms
- 2 Beds + 2 Baths
Lennar Sales Corp.
New Construction
Red Rock
$ 284,990
- Type
- Single Family
- Size
- 1,479 SqFt
- Rooms
- 4 Beds + 2 Baths
Lennar Sales Corp.
New Construction
Red Rock
$ 285,990
- Type
- Single Family
- Size
- 1,479 SqFt
- Rooms
- 4 Beds + 2 Baths
Lennar Sales Corp.
New Construction
Red Rock
$ 229,990
- Type
- Single Family
- Size
- 925 SqFt
- Rooms
- 2 Beds + 2 Baths
Lennar Sales Corp.
New Construction
Red Rock
$ 286,990
- Type
- Single Family
- Size
- 1,479 SqFt
- Rooms
- 4 Beds + 2 Baths
Lennar Sales Corp.
New Construction
Red Rock
$ 279,990
- Type
- Single Family
- Size
- 1,304 SqFt
- Rooms
- 3 Beds + 2 Baths
Lennar Sales Corp.
New Construction
Red Rock
$ 284,990
- Type
- Single Family
- Size
- 1,479 SqFt
- Rooms
- 4 Beds + 2 Baths
Lennar Sales Corp.
